
Views - Golf Course - Primary on Main
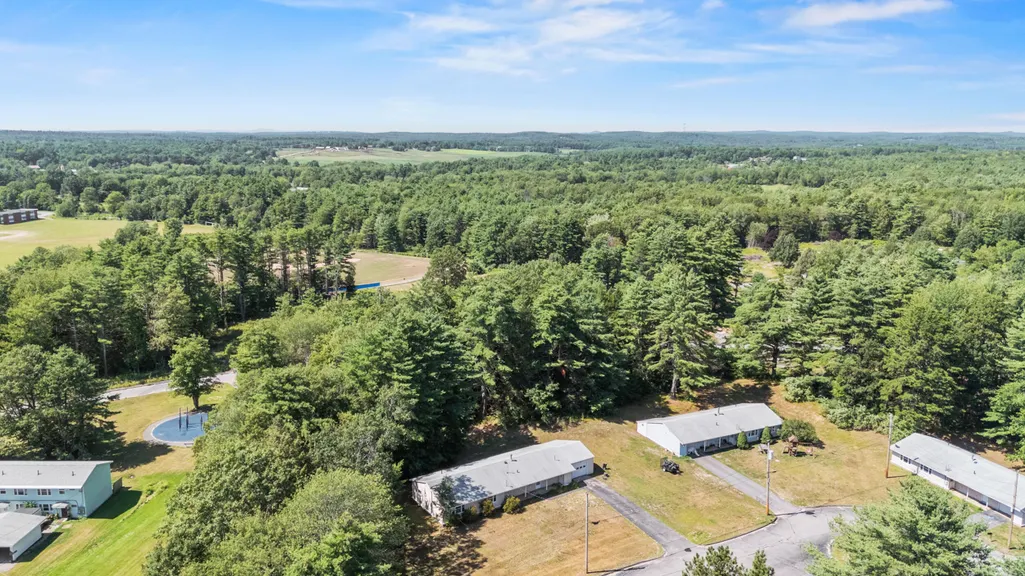
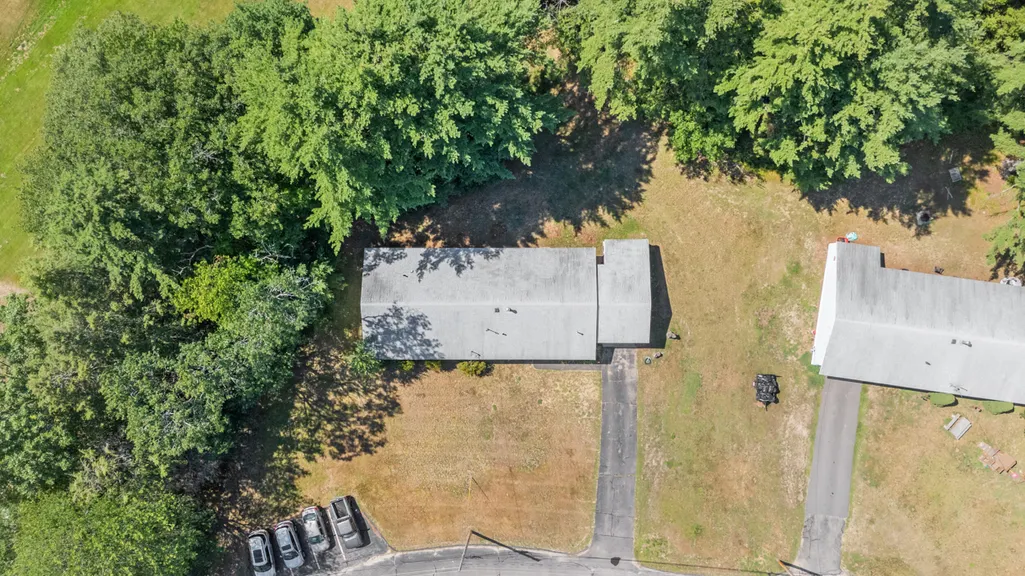
Address
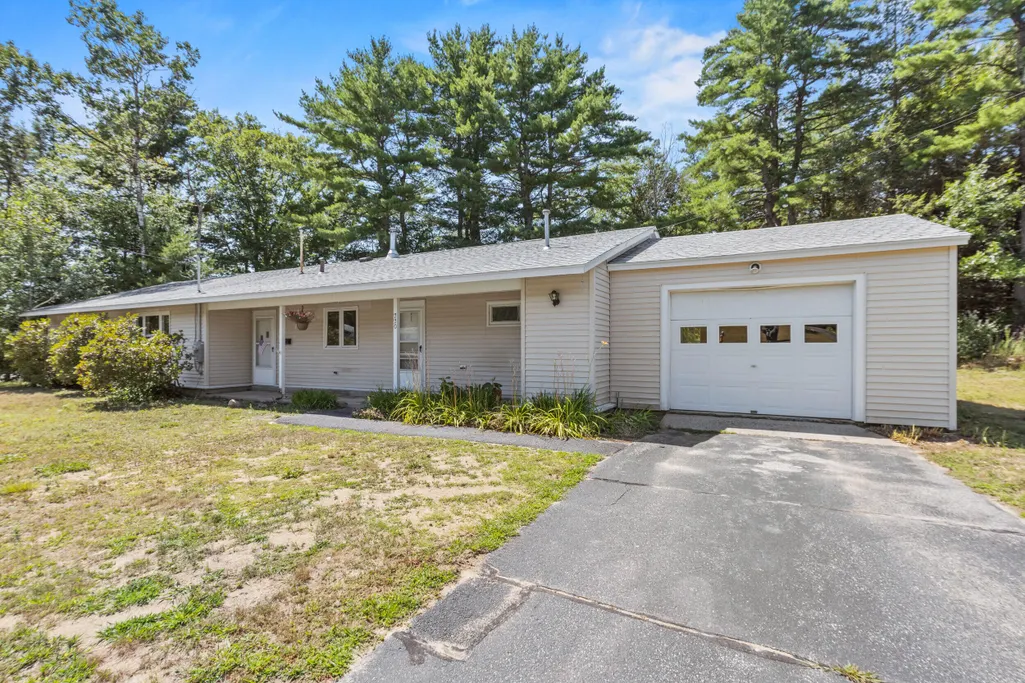
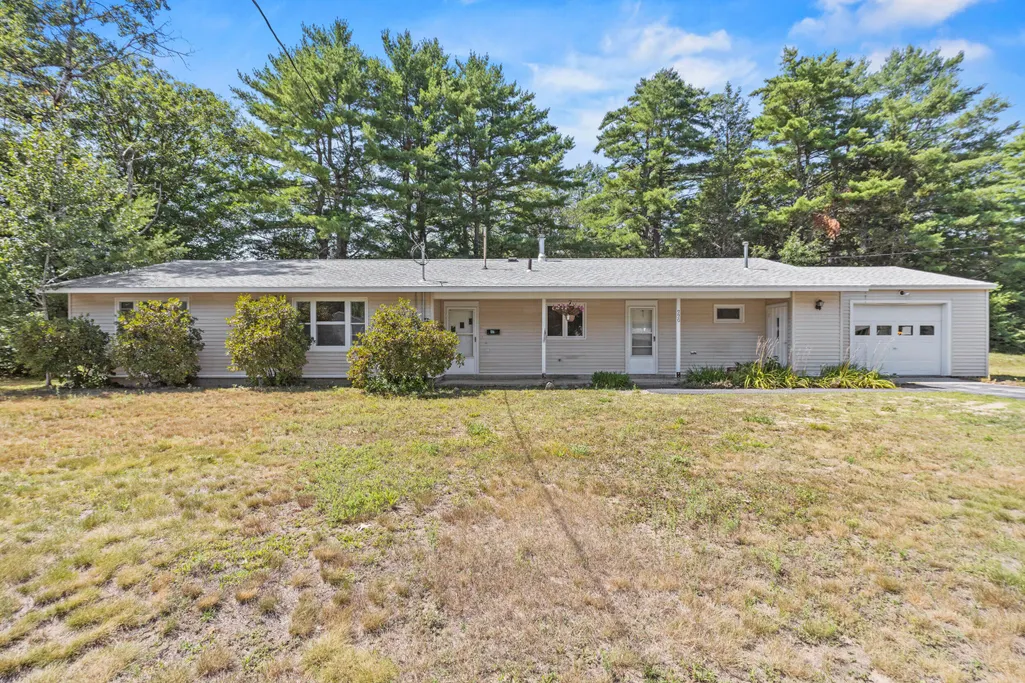
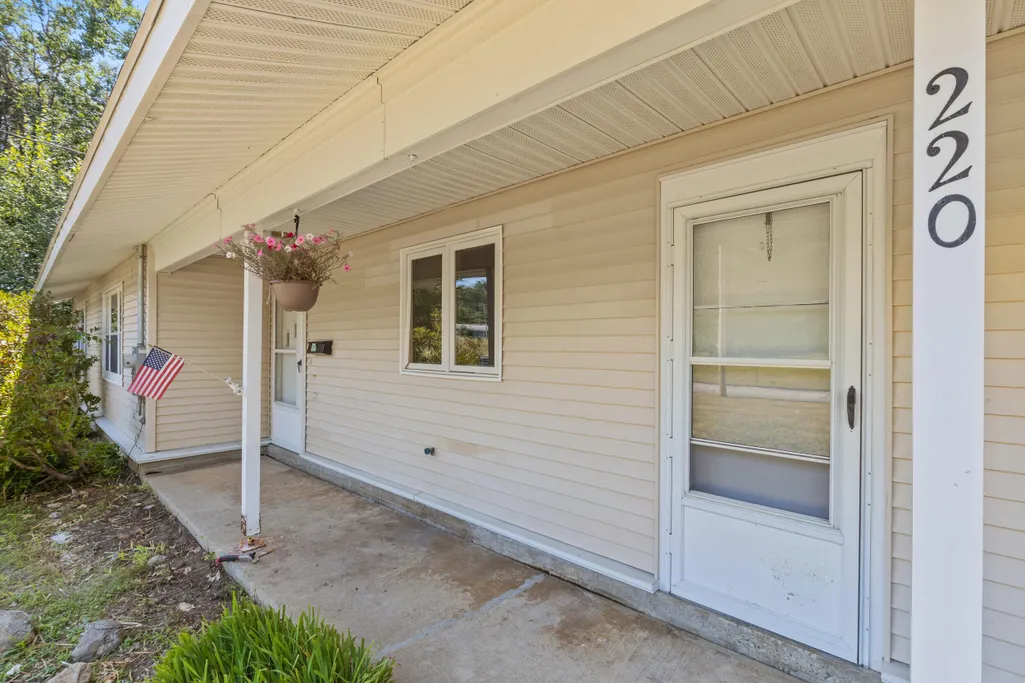
220 Congress Circle, Topsham, ME
Price
$ 399,000
Property Attributes
- MLS#1674872
- TypeSingle Family
- Listing Status Active
- CountySagadahoc
- CityTopsham
- NeighborhoodCongress Circle Development
- Zip04086
- StyleRanch
- Year Built1956
- Taxes$ 3825
- Price$ 399,000
- Bedrooms4
- Full Bathrooms2
- Half Bathrooms0
- Sqr Footage1528
- Lot Size0.33 Acres
Data Source:
Maine Listings (MREIS)
Property Description
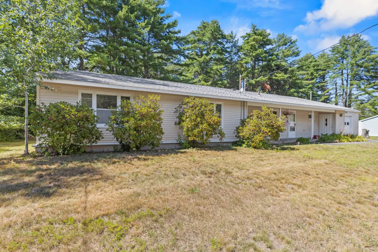
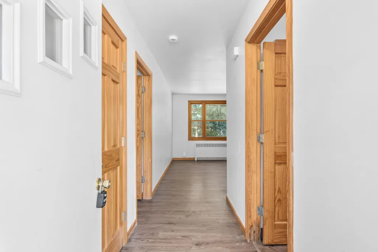
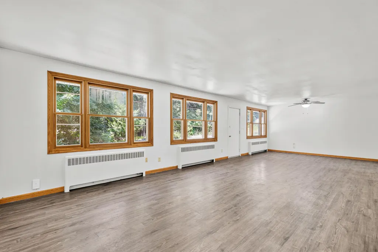
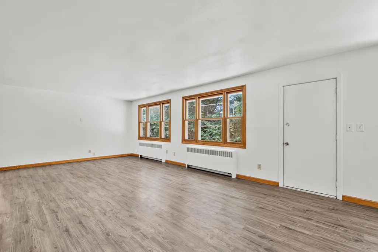
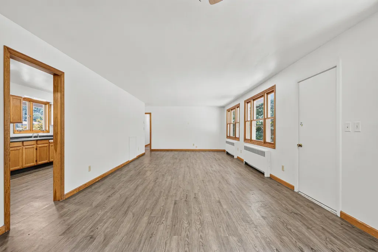
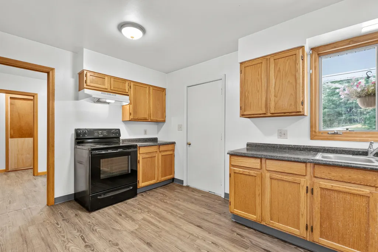
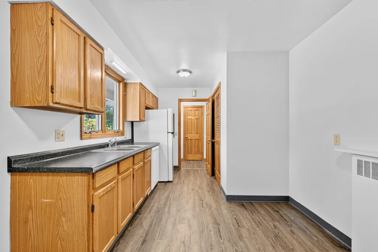
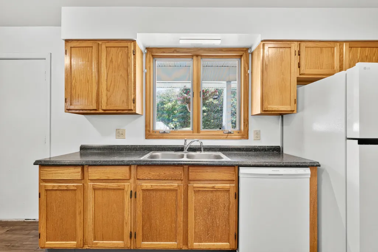
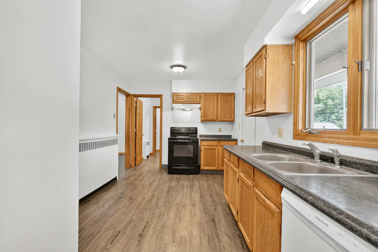
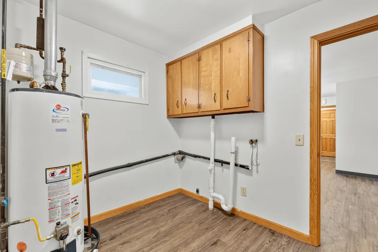
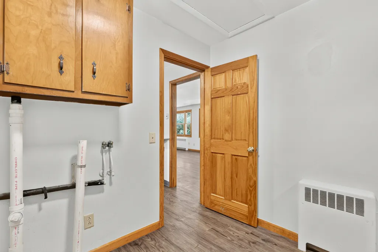
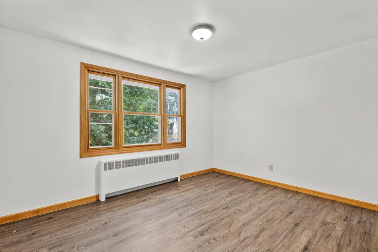
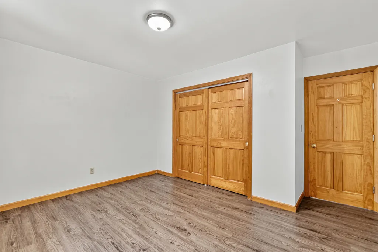
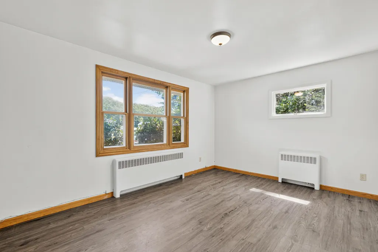
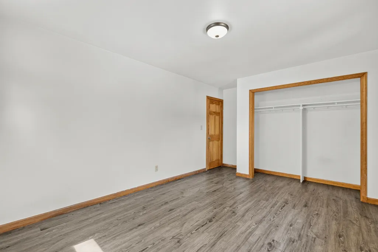
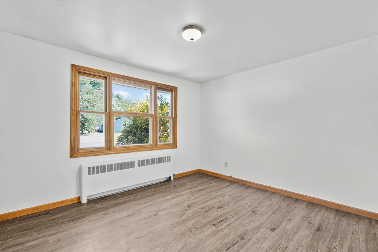
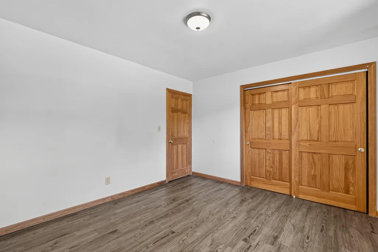
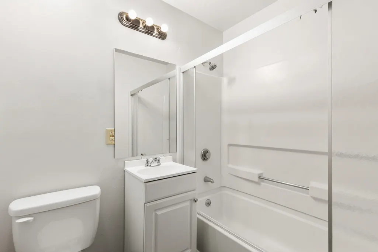
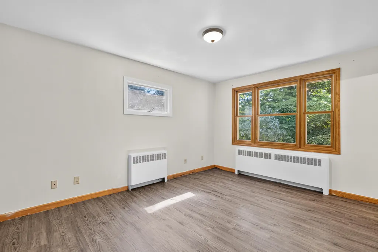
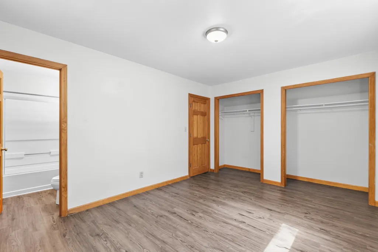
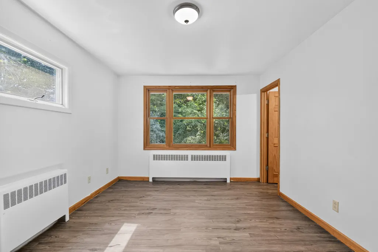
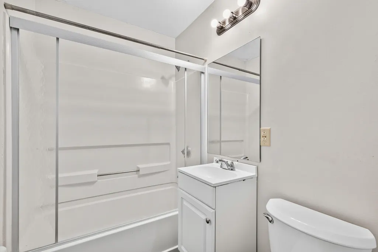
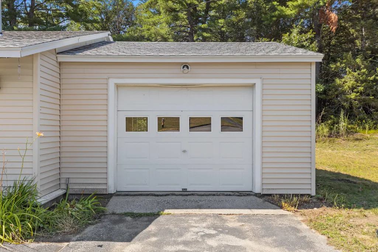
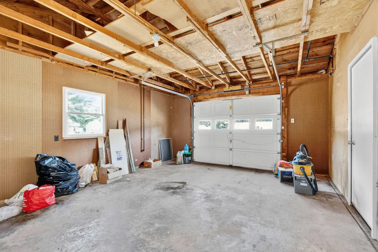
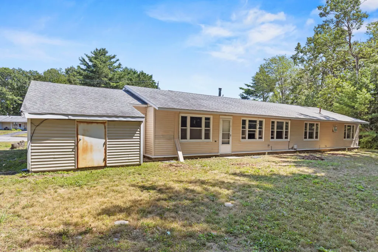
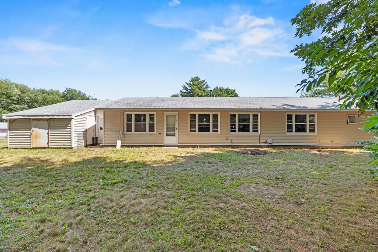
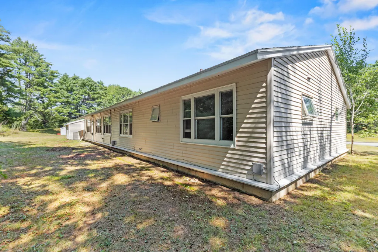
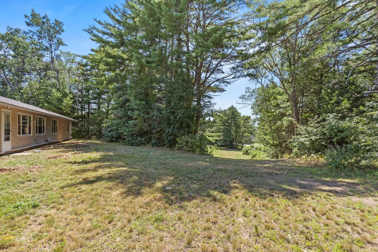
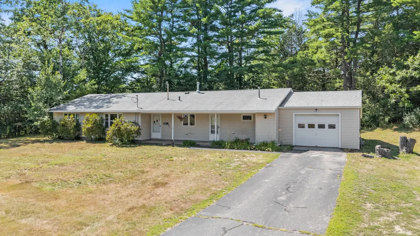
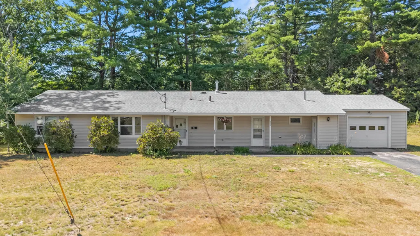
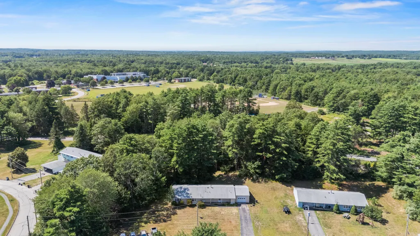
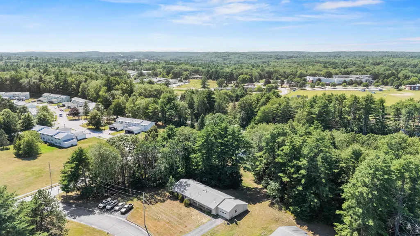
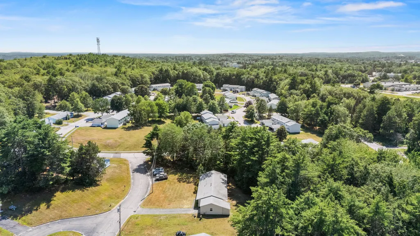
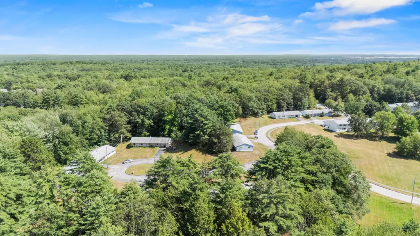
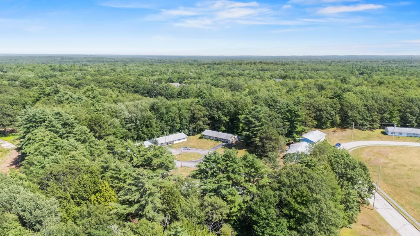
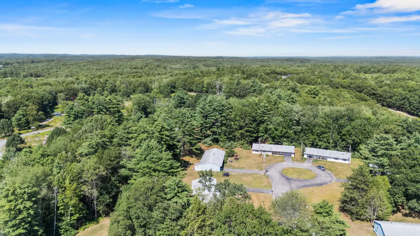
Welcome to 220 Congress Circle--a spacious ranch-style home in the heart of Topsham, ready for its next chapter. This bright, single-level residence offers 4 bedrooms, 2 full bathrooms, and more than 1,500 square feet of comfortable living space. The practical open layout is well suited for everyday living and easy entertaining. Built in 1956 and set on a .33-acre lot, the home has benefited from updates over the years, including flooring, bathrooms, and newer appliances, while still offering plenty of opportunity to add your own personal touches and build value. An attached one-car garage provides added convenience. Ideally located just minutes from Topsham's Main Street and downtown Brunswick, with Highland Green Golf Course and Mt. Ararat High School nearby. This is an affordable opportunity to enjoy convenient, single-level living in a desirable location.
General Features
| Sewer | Public Sewer |
|---|---|
| Zoning | Res |
| Electric | Circuit Breakers |
| Tax Year | 2025 |
| County | Sagadahoc |
| Property Type | Residential |
| HOA | true |
| Status | Active |
| City | Topsham |
| Lot Size Units | Acres |
| Lot Size Square Feet | 14374.8 |
| Tax Annual Amount | 3825 |
| Standard Status | Active |
| Tax Lot | F |
| View | Scenic |
| Heating | Gas Natural,Baseboard,Hot Water |
| Cooling | None |
| Property Subtype | Single Family Residence |
| Garage Y/N | true |
| Land Lease Y/N | false |
| HOA Fee | 70 |
| Assoc Fee Paid Per | Monthly |
| Subdivision Name | Congress Circle Development |
| Roof | Shingle |
| Garage Spaces | 1 |
| Architectural Style | Ranch |
| Construction Materials | Wood Frame,Vinyl Siding |
| Year Built | 1956 |
| Attached Garage | false |
| Total Rooms | 7 |
| Full Baths | 2 |
| Appliances | Dishwasher,Electric Range,Refrigerator |
Interior Features
| Total Baths | 2 |
|---|---|
| Air Conditioning Y/N | false |
| Heating Y/N | true |
| Basement | Not Applicable,Slab |
| Flooring | Vinyl |
| Fireplace Y/N | false |
| Above Grade Finished Area | 1528 |
| Total Bedrooms | 4 |
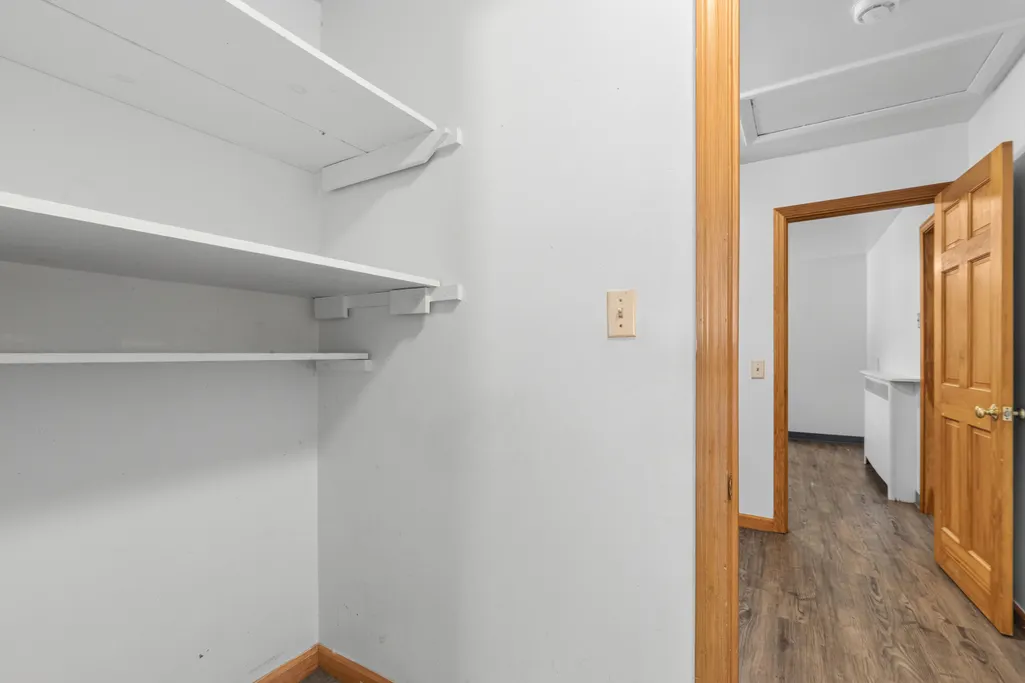
| Interior Amenities | 1st Floor Bedroom,1st Floor Primary Bedroom w/Bath,Storage |
| Laundry Features | Main Level |
Exterior Features
| Parking Features | Paved,1 - 4 Spaces |
|---|---|
| Lot Features | Near Golf Course,Near Shopping,Near Turnpike/Interstate,Near Town,Neighborhood,Suburban,Level,Open Lot,Rolling Slope,Wooded,Near Public Transit |
| Water Source | Public |
| Lot Size Area | 0.33 |
| Lot Size Acres | 0.33 |
| Road Surface Type | Paved |
| Lot Size Source | Survey |
| Waterfront Y/N | false |
| Road Frontage Type | Private Road |
| Building Area Total | 1528 |
| Foundation Details | Slab |
Amenities
- Foreclosure
- Views
- Short Sale
- New Construction
- Adult 55+
- Lease To Own
- No HOA Fees
- Furnished
- Primary On Main
- Air Conditioning
- Seller Finance
- Green
- Fixer Upper
- Horse
- Golf
- Fireplace
- Deck
- Garage
- Basement
- Pool
Property vs Single Family Average in 04086
Statistics provided by Inside Real Estate
Price
Taxes
Year Built
 Listing data is derived in whole or in part from the Maine IDX and is for consumers' personal, non commercial use only. Dimensions are approximate and not guaranteed. All data should be independently verified ©2026 Maine Real Estate Information System, Inc. All Rights Reserved.
