
Views
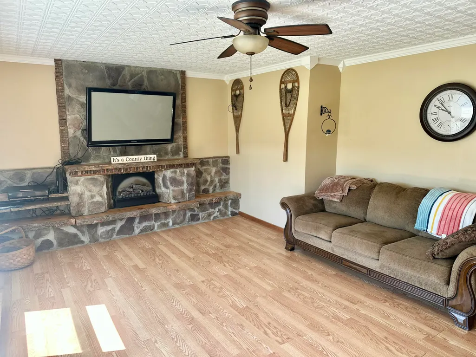
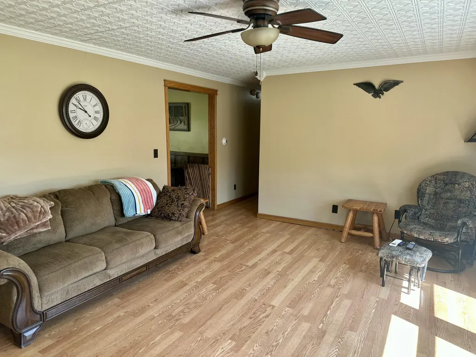
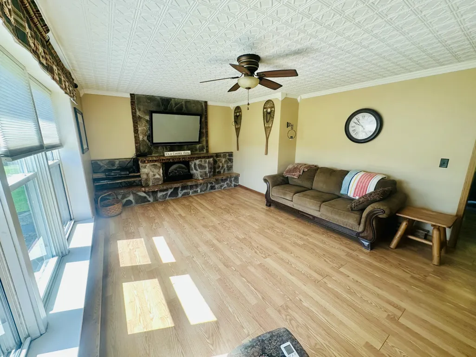
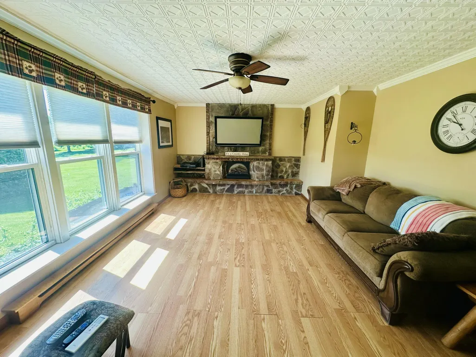
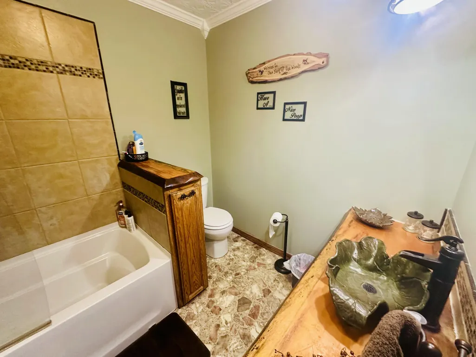
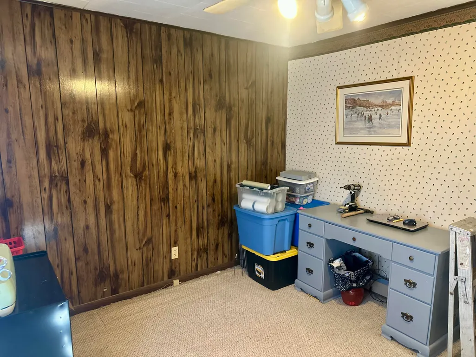
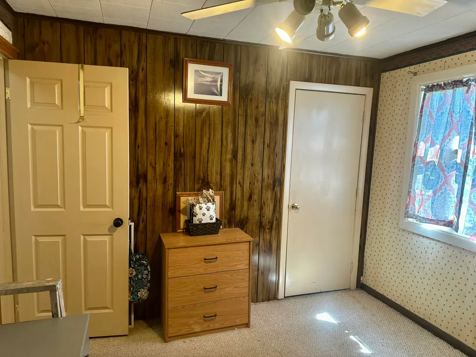
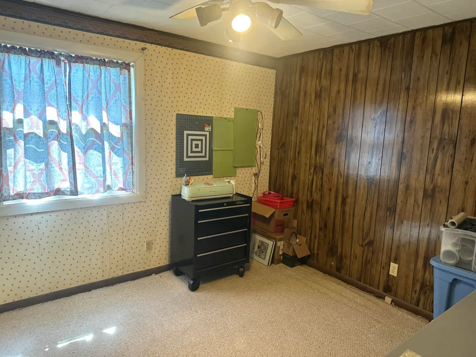
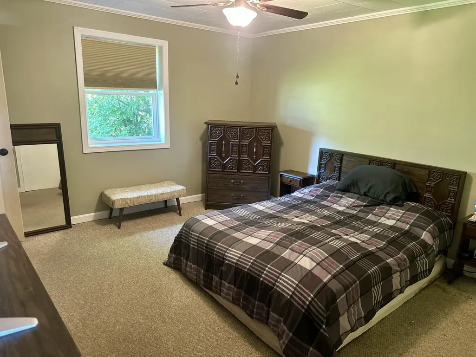
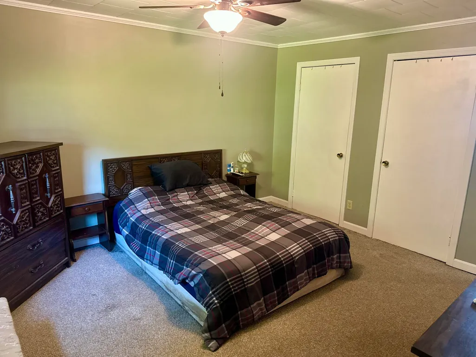
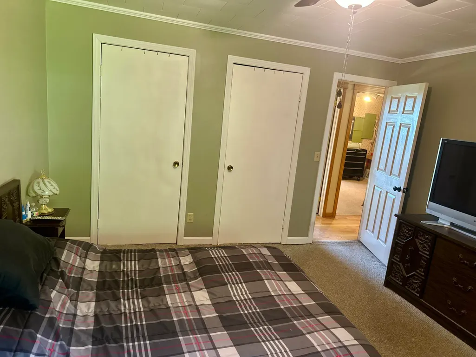
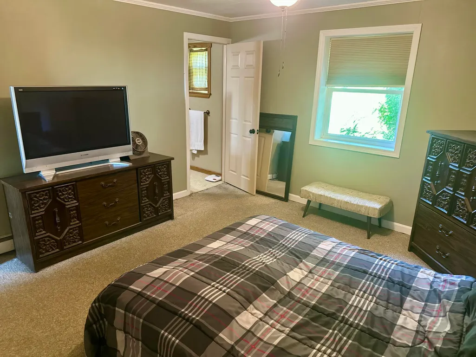
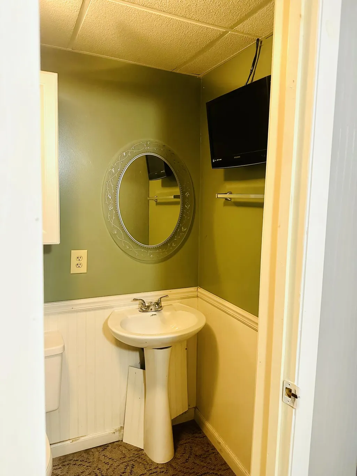
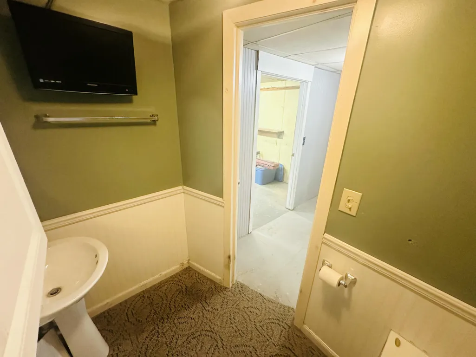
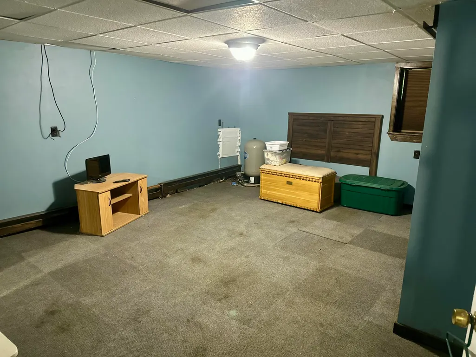
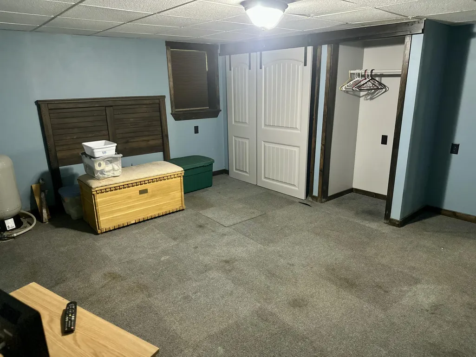
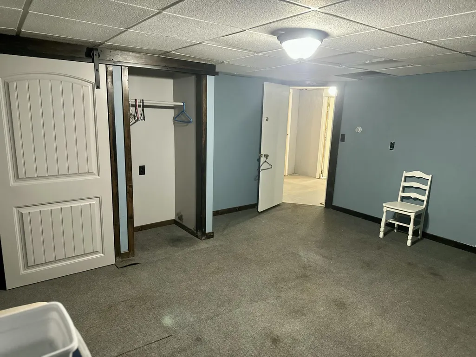
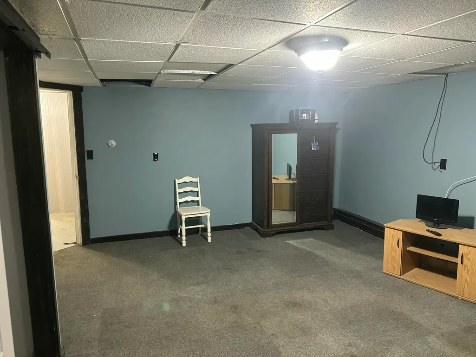
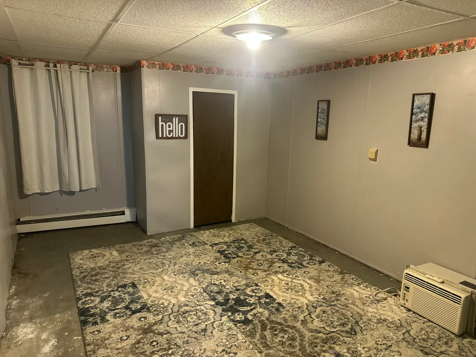
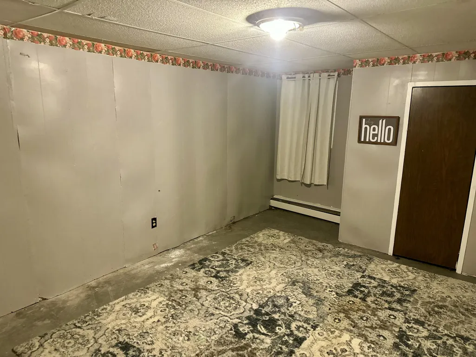
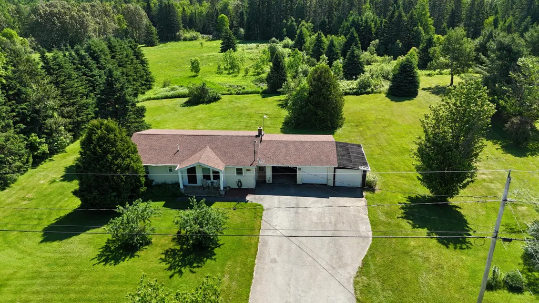
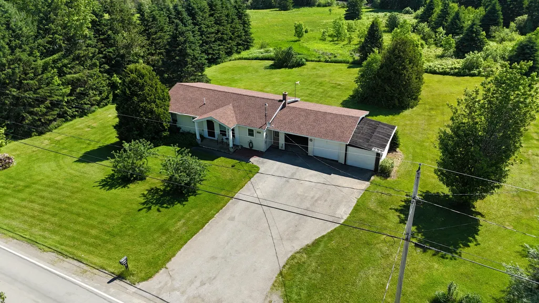
Address
3476 Chapman Road, Chapman, ME
Price
$ 205,000
Property Attributes
- MLS#1668074
- TypeSingle Family
- Listing Status Active
- CountyAroostook
- CityChapman
- Zip04757
- StyleRanch
- Year Built1975
- Taxes$ 2683
- Price$ 205,000
- Bedrooms5
- Full Bathrooms2
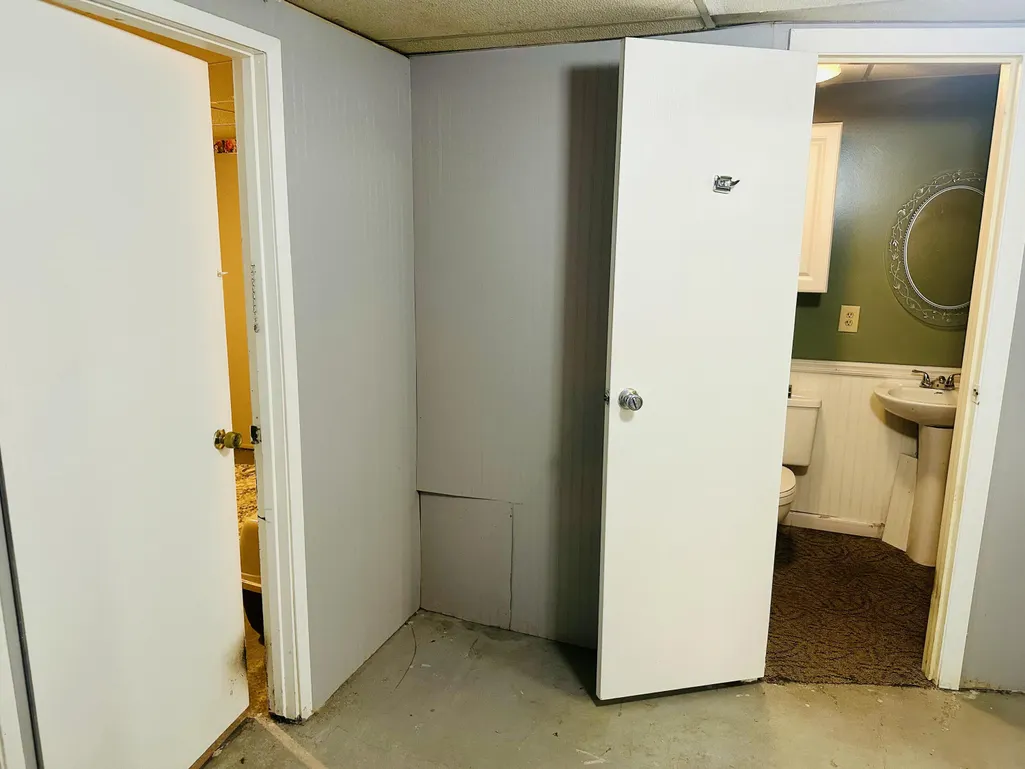
- Half Bathrooms1
- Sqr Footage1332
- Lot Size1 Acres
Data Source:
Maine Listings (MREIS)
Property Description
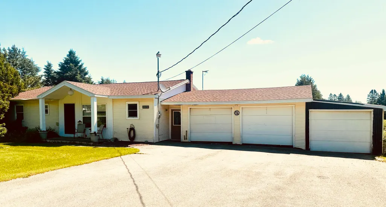
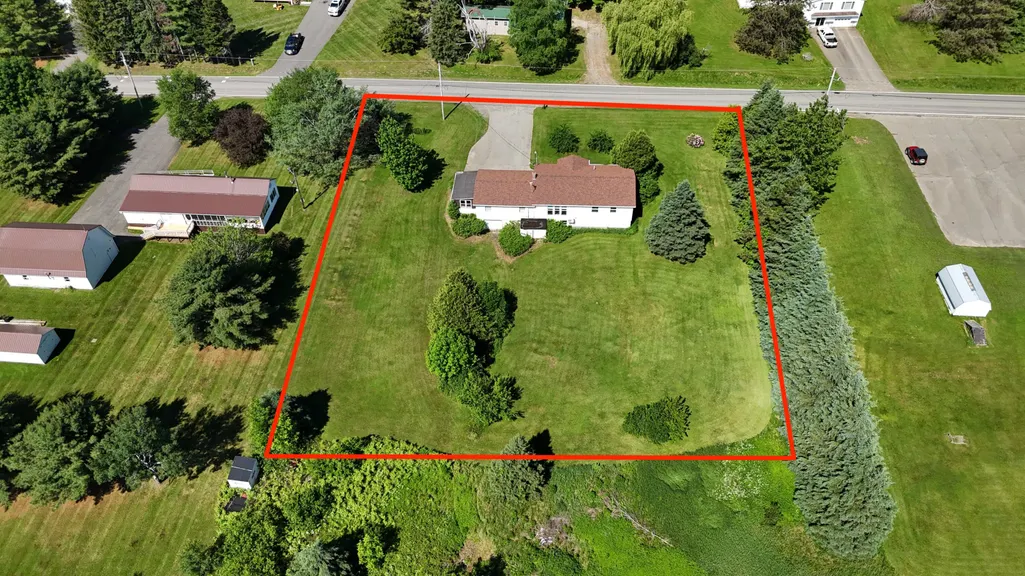
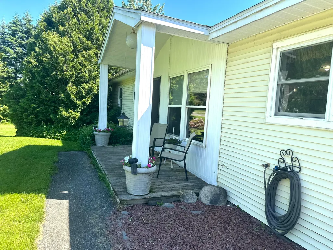
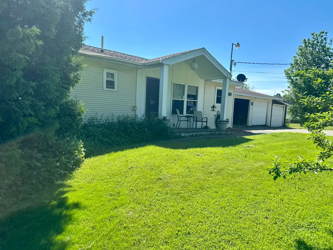
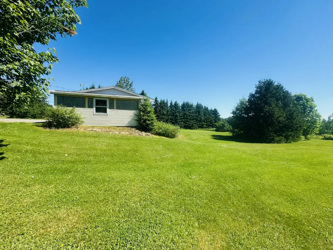
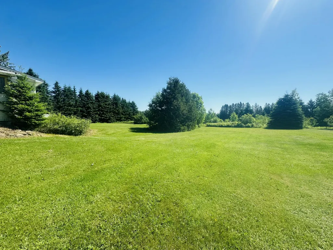
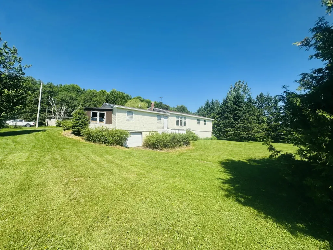
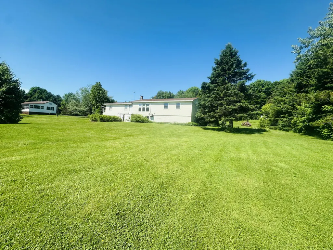
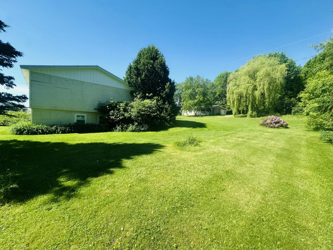
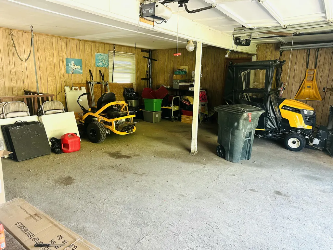
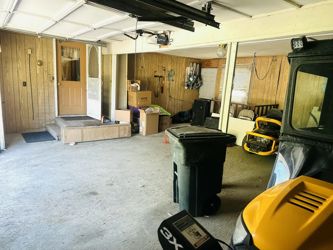
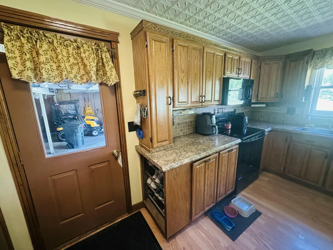
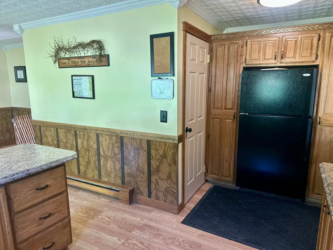
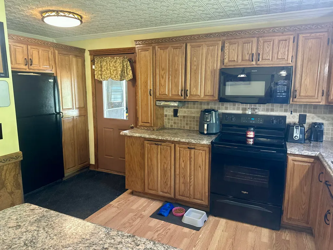
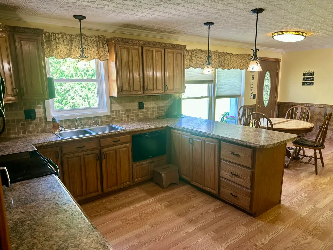
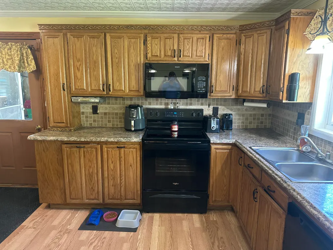
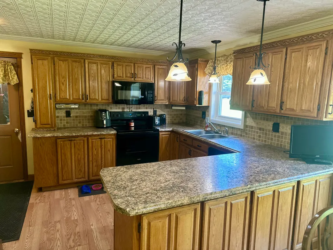
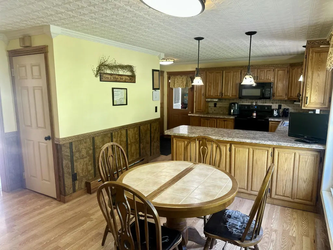
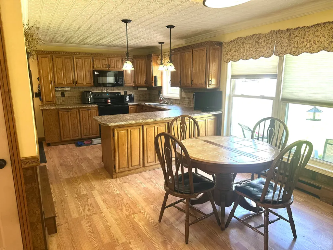
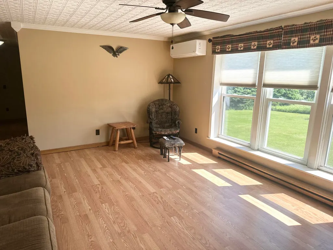
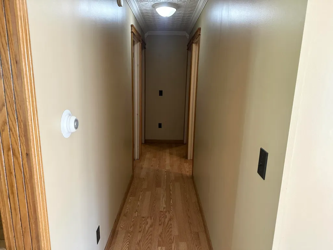
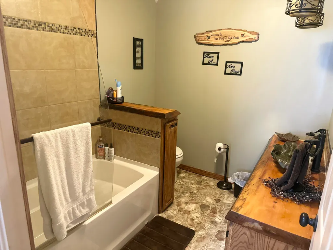
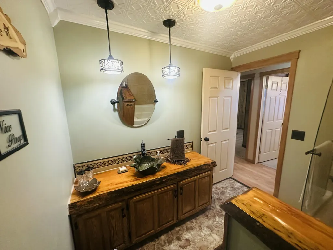
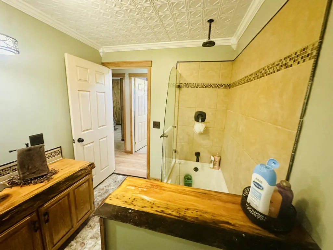
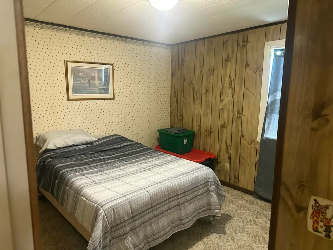
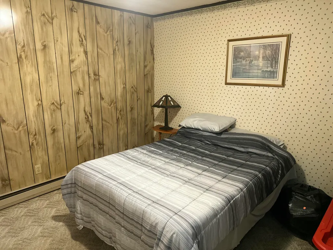
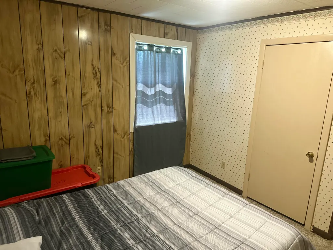
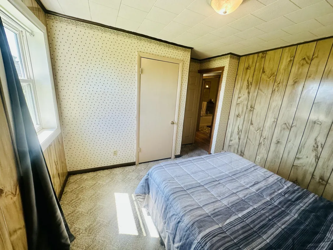
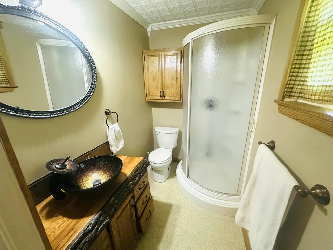
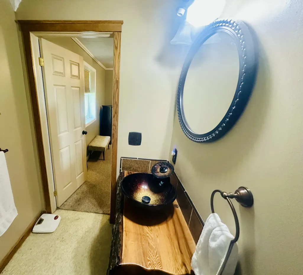
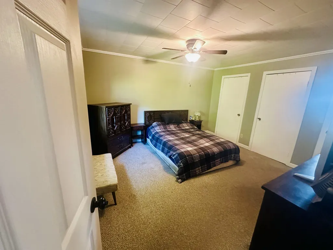
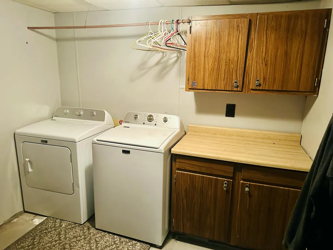
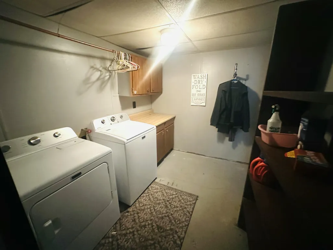
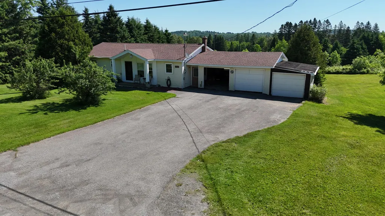
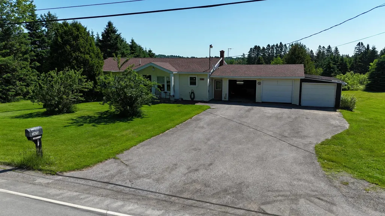
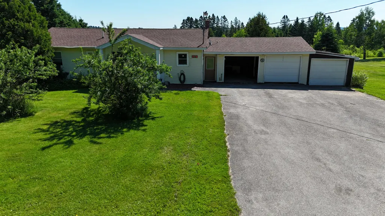
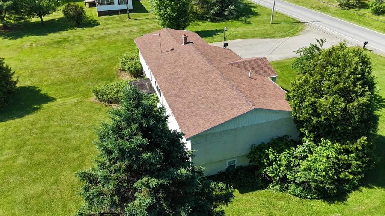
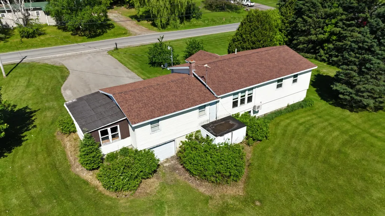
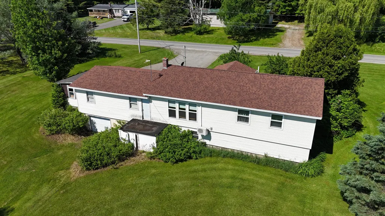
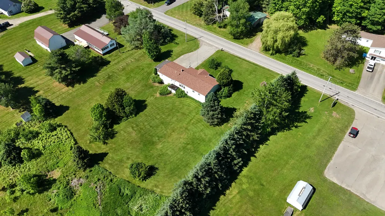
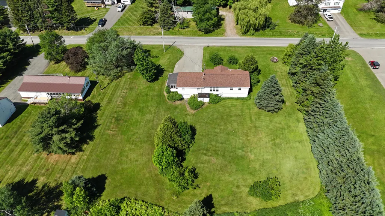
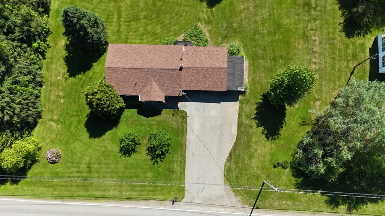
Spacious Country Living! Welcome to this 5-bedroom, 2.5-bath ranch-style home nestled in a warm community! Offering the perfect blend of comfort, space, and functionality, this property is ideal for growing families, hobbyists, or anyone seeking peaceful country living with room to spread out. Step inside to discover a bright and inviting floor plan featuring a large country kitchen with abundant custom cabinetry, generous counter space, and a convenient breakfast bar that flows seamlessly into the dining area. The living room showcases a faux stone fireplace, with electric fireplace inset, creating a warm and welcoming gathering space year-round. With five bedrooms, there's room for everyone, whether you need extra space for family, guests, a home office, or hobbies. Outside, you'll appreciate the expansive yard, mature trees, and plenty of room for outdoor entertaining, gardening, or recreation. A two-car garage provides ample storage for vehicles, toys, and equipment. The one bay shed attached to the garage allows for even more storage! If you've been searching for a home with room to grow in a peaceful rural setting, this property is one you won't want to miss!
General Features
| Sewer | Private Sewer |
|---|---|
| Zoning | rural |
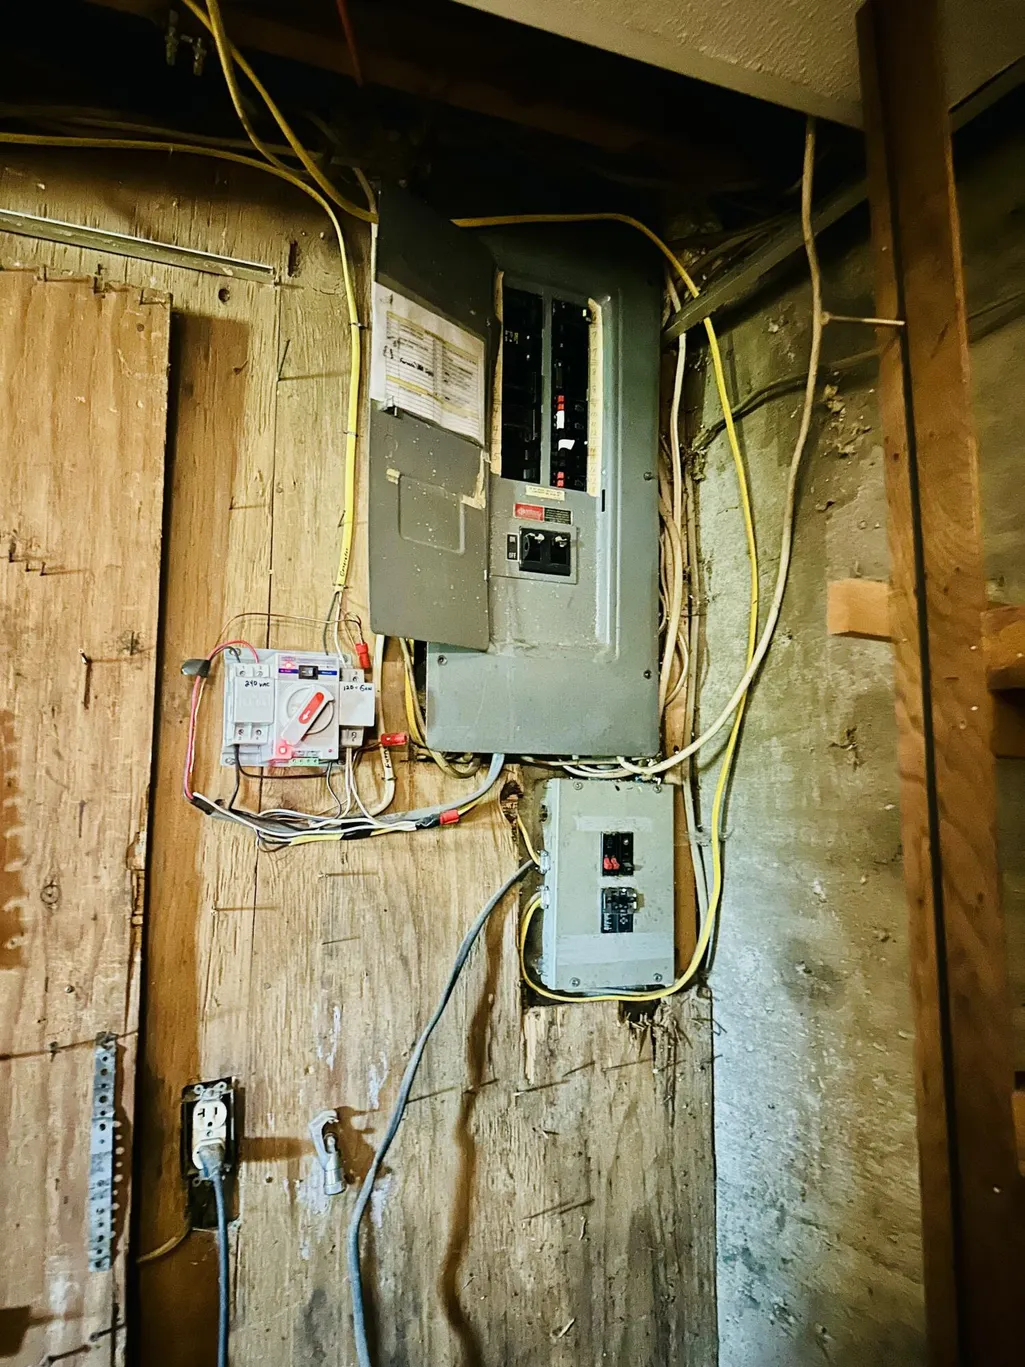
| Electric | Circuit Breakers |
| Tax Year | 2024 |
| County | Aroostook |
| Property Type | Residential |
| HOA | false |
| Status | Active |
| City | Chapman |
| Lot Size Units | Acres |
| Lot Size Square Feet | 43560 |
| Tax Annual Amount | 2683 |
| Standard Status | Active |
| Tax Lot | 024 |
| View | Fields,Trees/Woods |
| Virtual Tour | https://my.matterport.com/show/?m=n4zivqmNroN |
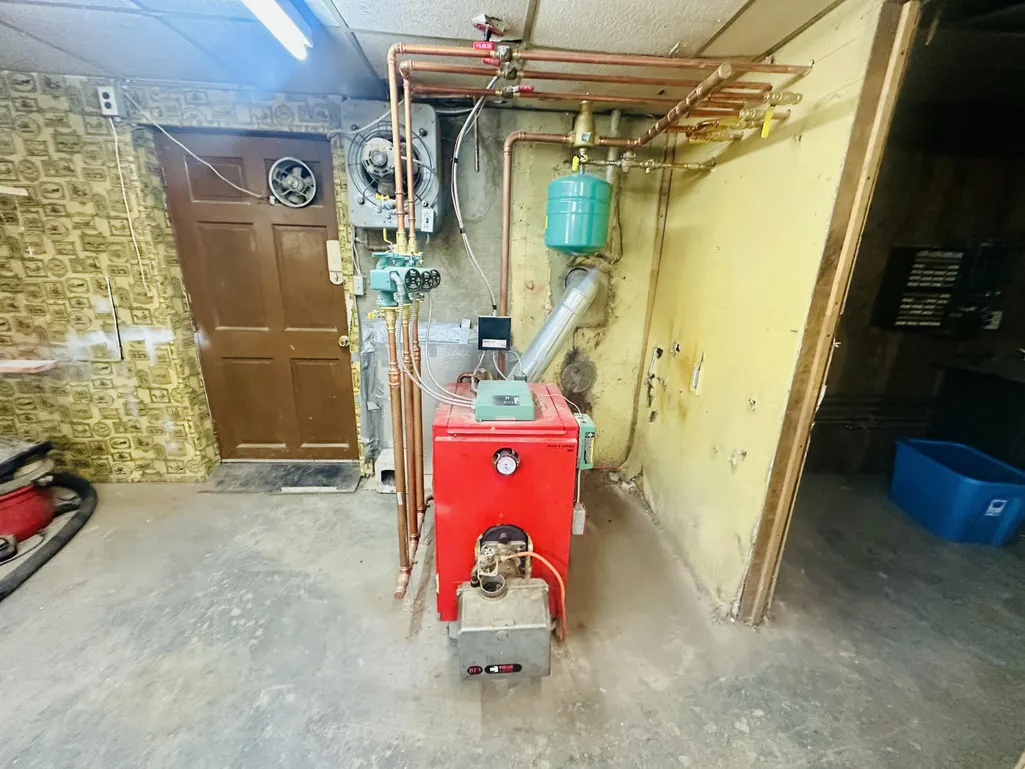
| Heating | Electric,Oil,Baseboard,Heat Pump,Hot Water |
| Cooling | Heat Pump |
| Property Subtype | Single Family Residence |
| Garage Y/N | true |
| Land Lease Y/N | false |
| Pets Allowed | No Restrictions |
| Roof | Shingle |
| Garage Spaces | 2 |
| Architectural Style | Ranch |
| Construction Materials | Wood Frame,Vinyl Siding |
| Year Built | 1975 |
| Attached Garage | false |
| Total Rooms | 7 |
| Full Baths | 2 |
| Appliances | Dishwasher,Electric Range,Refrigerator |
| Other Structures | Shed(s) |
Interior Features
| Total Baths | 3 |
|---|---|
| Air Conditioning Y/N | true |
| Heating Y/N | true |
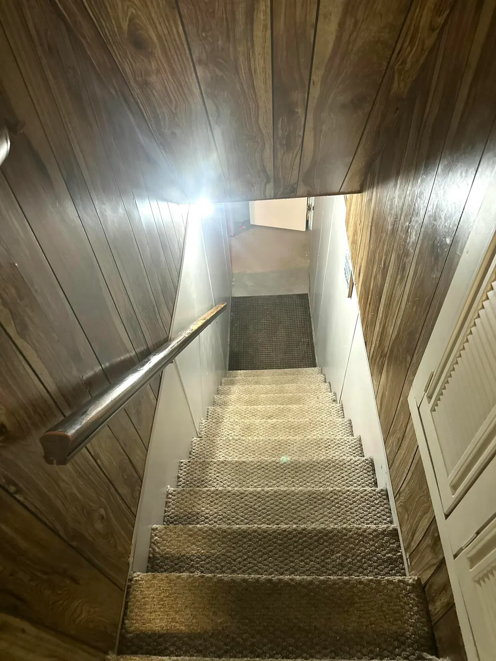
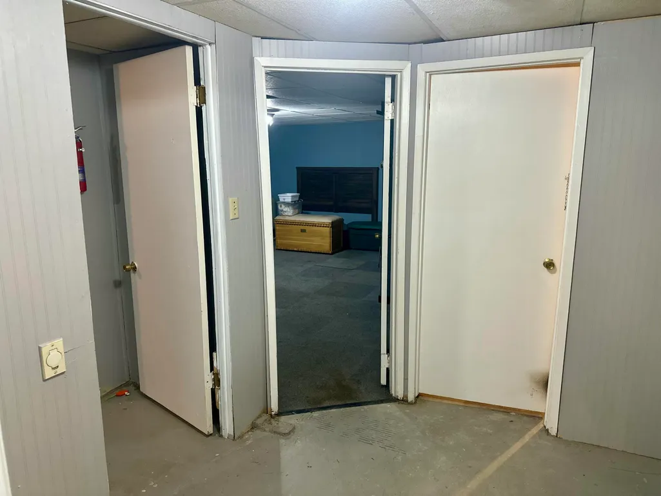
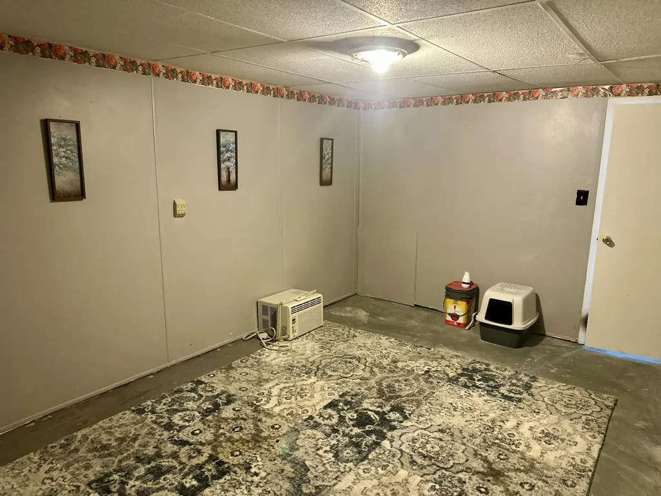
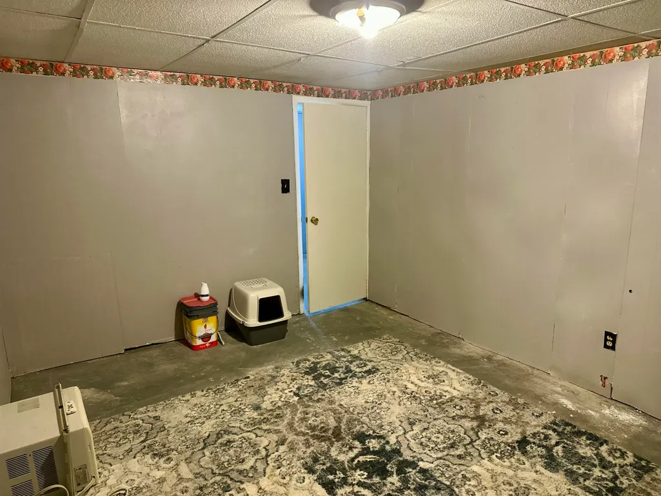
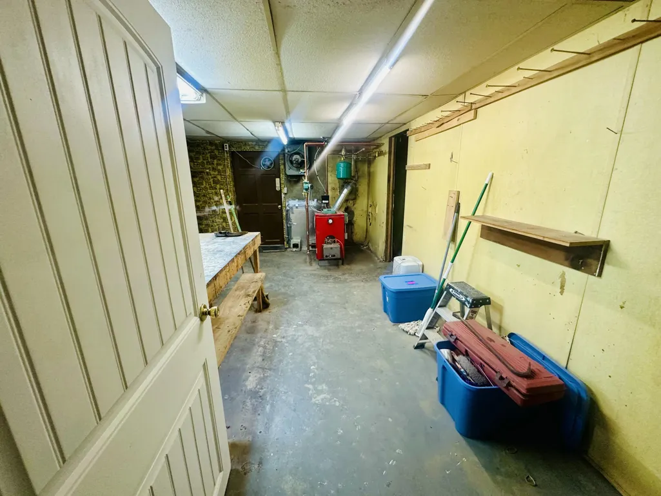
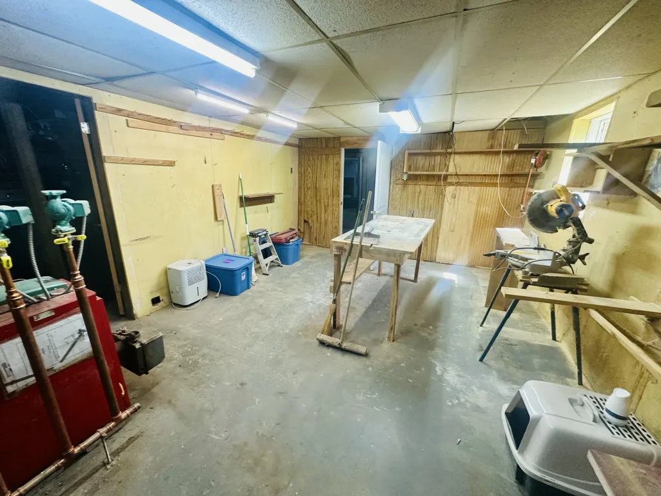
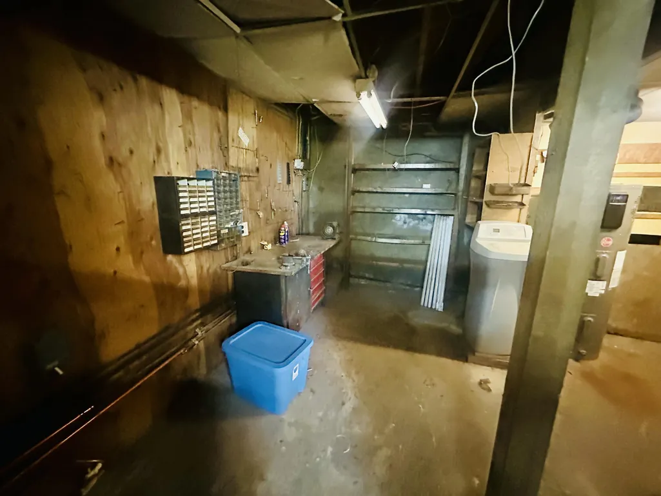
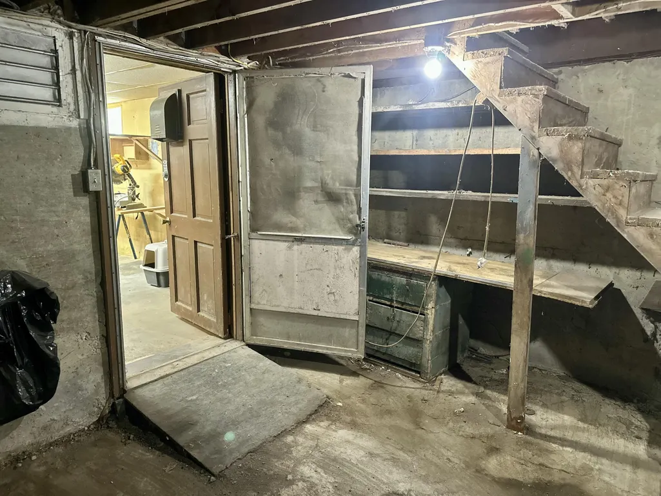
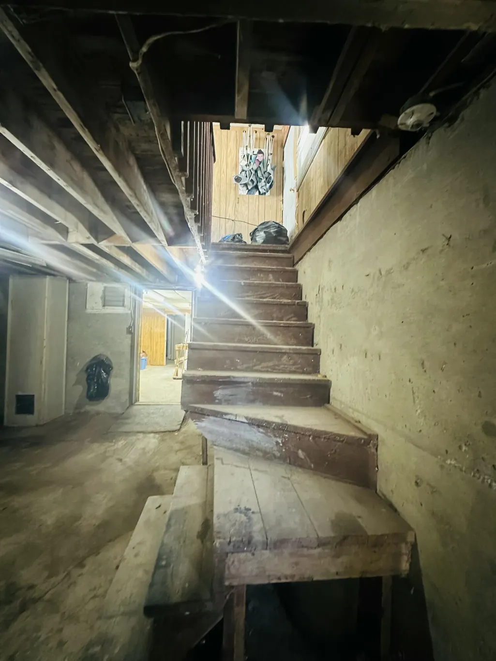
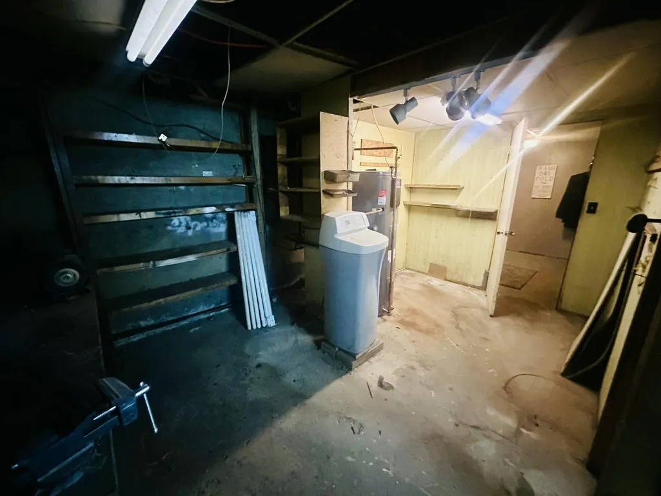
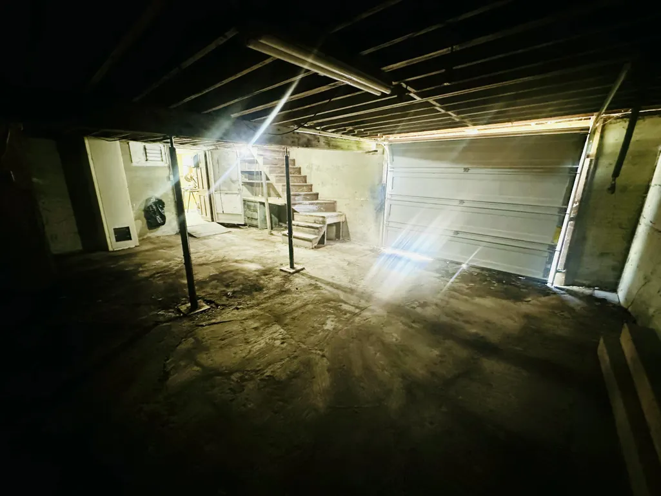
| Basement | Interior Entry,Walk-Out Access,Finished,Full |
| Flooring | Carpet,Laminate,Tile,Vinyl |
| Fireplace Y/N | false |
| Above Grade Finished Area | 1232 |
| Half Baths | 1 |
| Total Bedrooms | 5 |
| Below Grade Finished Area | 100 |
| Interior Amenities | 1st Floor Primary Bedroom w/Bath,Bathtub,Shower,Storage |
| Laundry Features | Upper Level |
Exterior Features
| Parking Features | Paved,1 - 4 Spaces |
|---|---|
| Lot Features | Rural,Open Lot,Rolling Slope |
| Water Source | Private |
| Lot Size Area | 1 |
| Lot Size Acres | 1 |
| Road Surface Type | Paved |
| Lot Size Source | Public Records |
| Waterfront Y/N | false |
| Building Area Total | 1332 |
| Foundation Details | Poured Concrete |
Amenities
- Foreclosure
- Views
- Short Sale
- New Construction
- Adult 55+
- Lease To Own
- No HOA Fees
- Furnished
- Primary On Main
- Air Conditioning
- Seller Finance
- Green
- Fixer Upper
- Horse
- Golf
- Fireplace
- Deck
- Garage
- Basement
- Pool
Property vs Single Family Average in 04757
Statistics provided by Inside Real Estate
Price
Taxes
Year Built
 Listing data is derived in whole or in part from the Maine IDX and is for consumers' personal, non commercial use only. Dimensions are approximate and not guaranteed. All data should be independently verified ©2026 Maine Real Estate Information System, Inc. All Rights Reserved.
