
Address
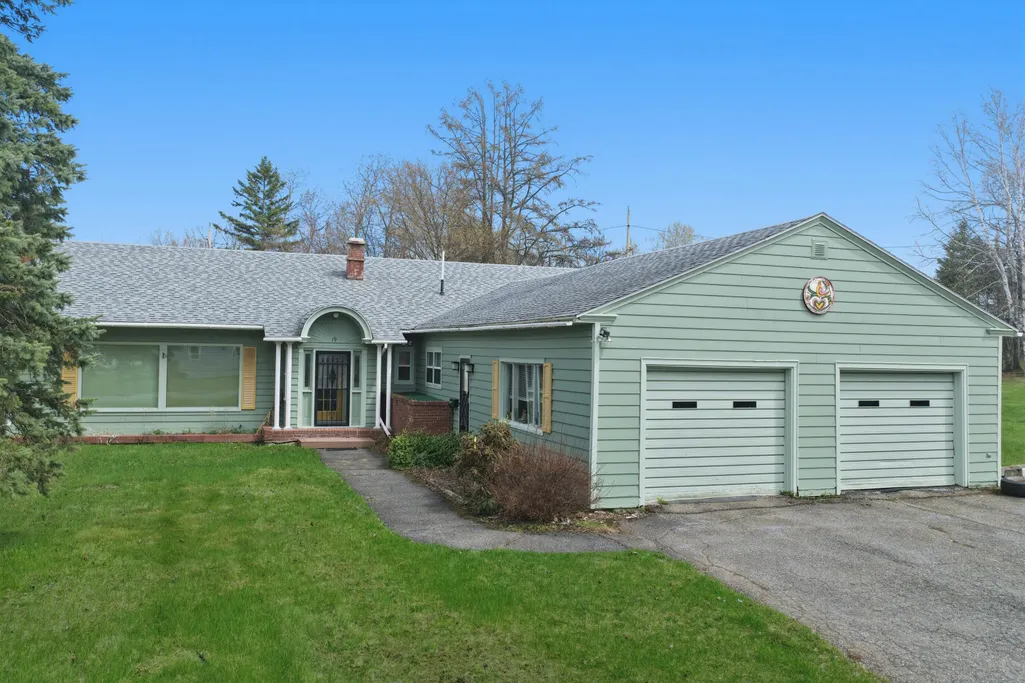
19 Macarthur Avenue, Caribou, ME
Price
$ 299,000
Property Attributes
- MLS#1662658
- TypeSingle Family
- Listing Status Active
- CountyAroostook
- CityCaribou
- Zip04736
- StyleRanch
- Year Built1955
- Taxes$ 4879
- Price$ 299,000
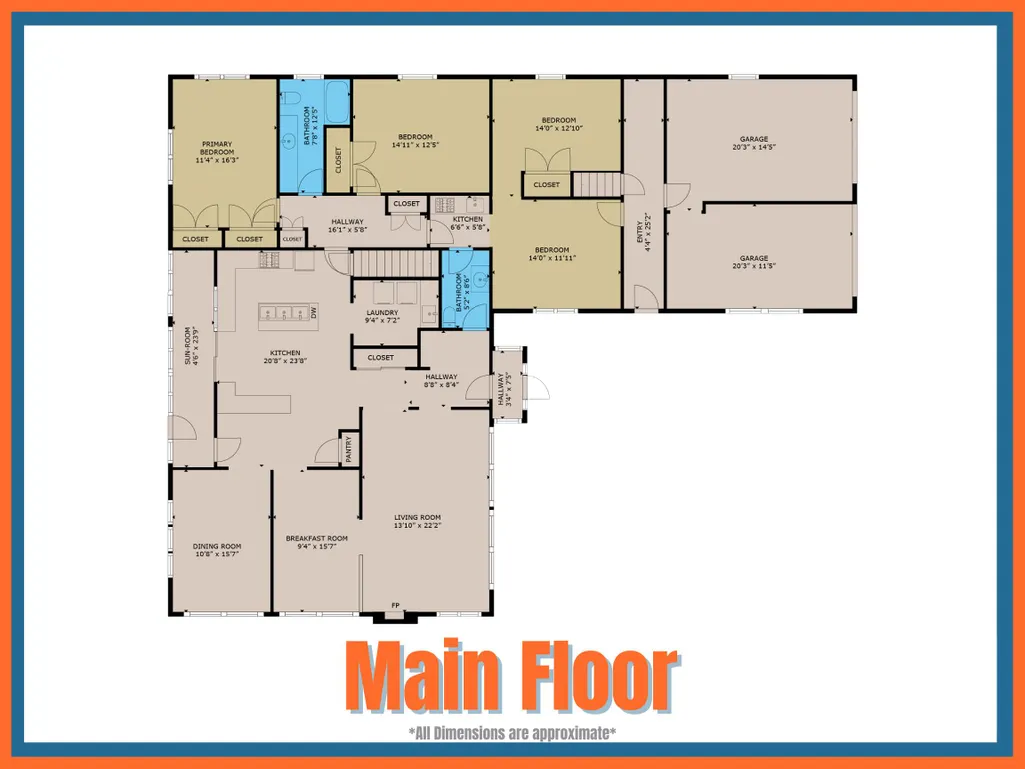
- Bedrooms4
- Full Bathrooms3
- Half Bathrooms0
- Sqr Footage3552
- Lot Size0.91 Acres
Data Source:
Maine Listings (MREIS)
Property Description
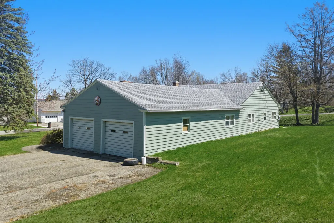
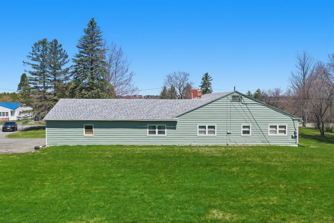
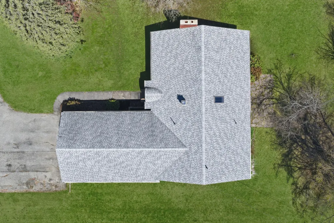
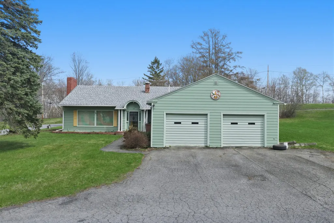
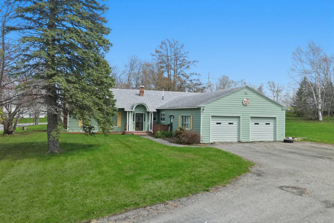
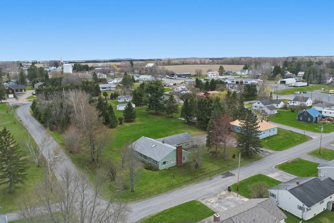
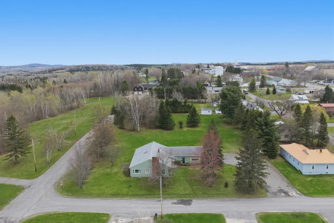
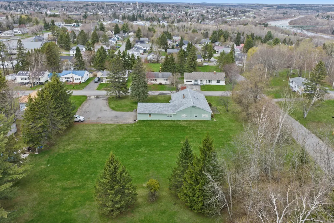
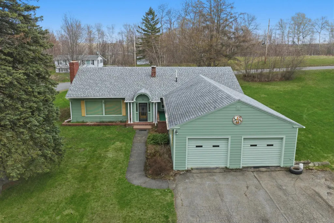
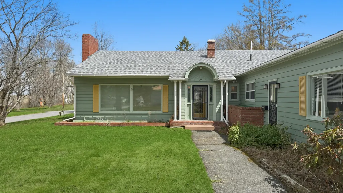
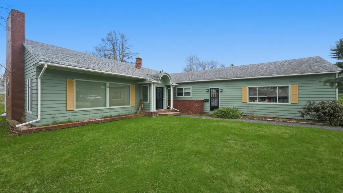
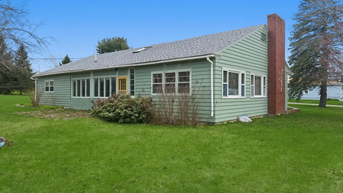
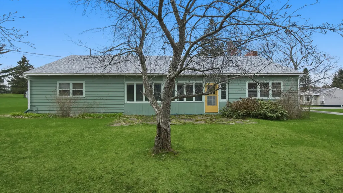
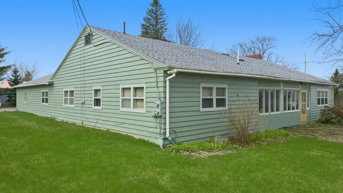
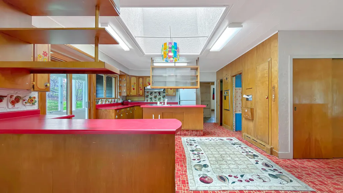
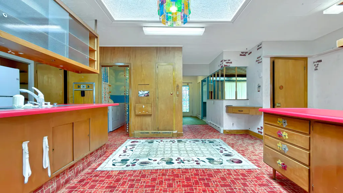
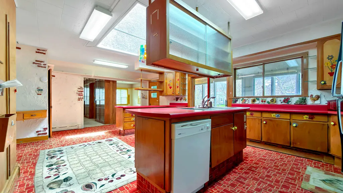
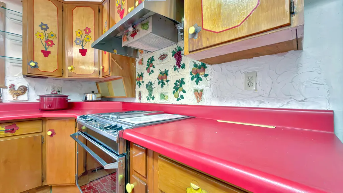
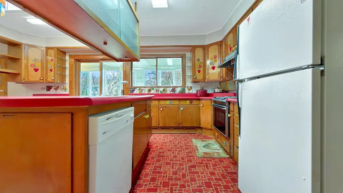
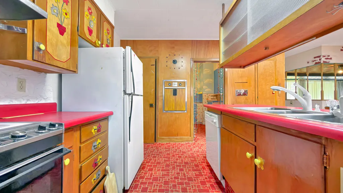
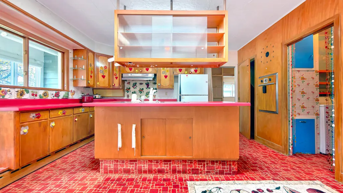
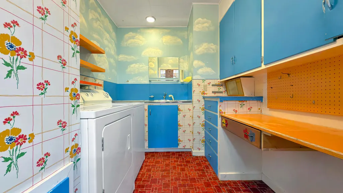
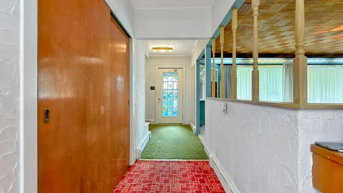
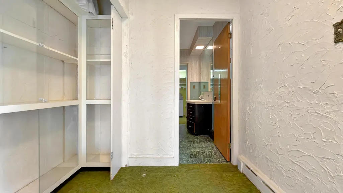
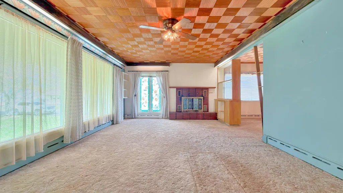
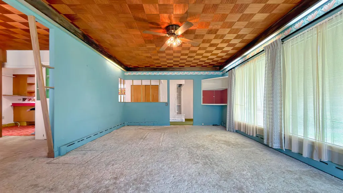
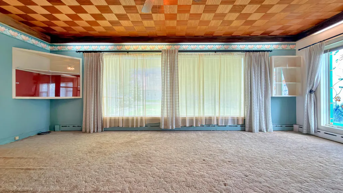
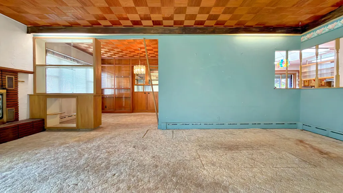
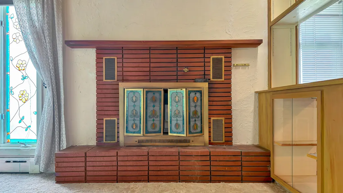
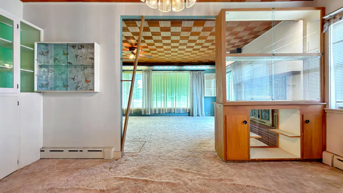
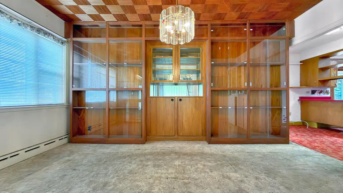
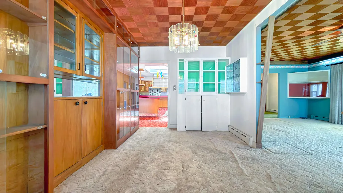
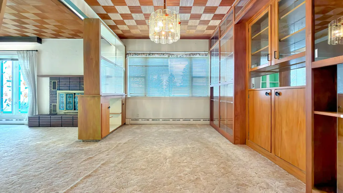
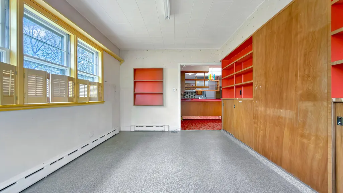
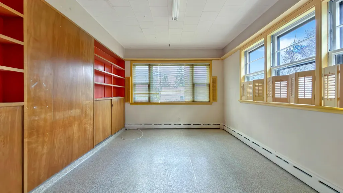
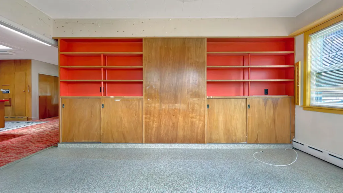
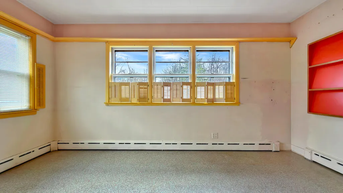
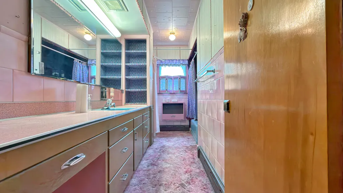
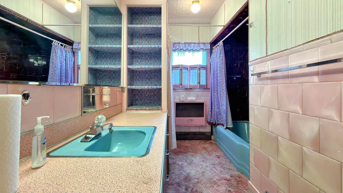
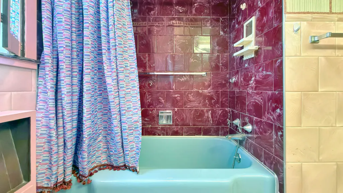
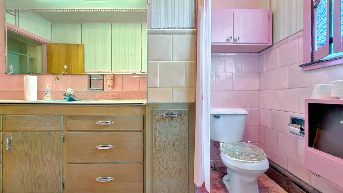
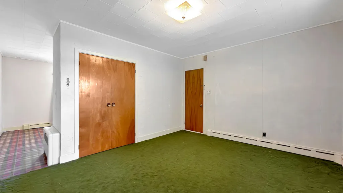
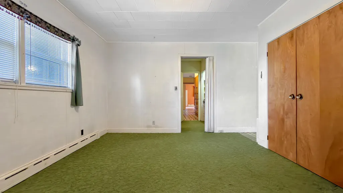
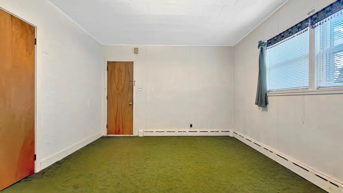
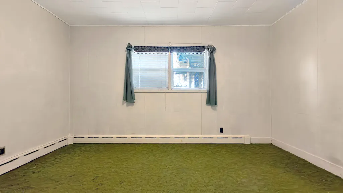
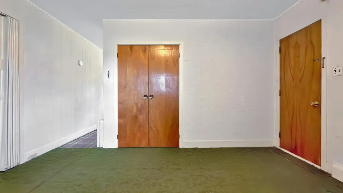
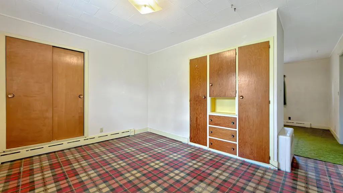
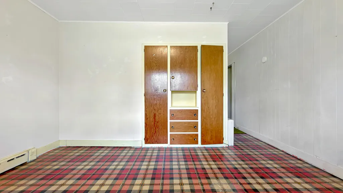
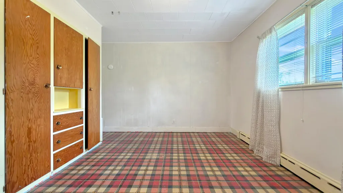
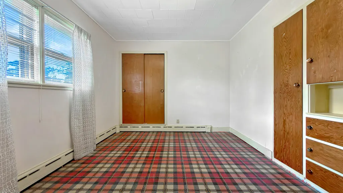
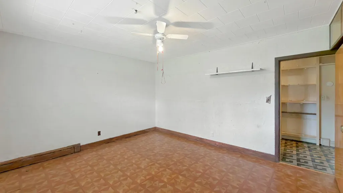
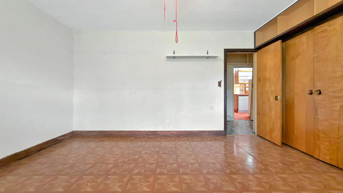
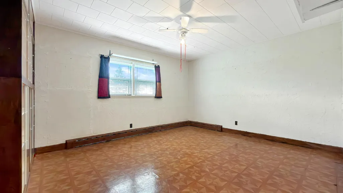
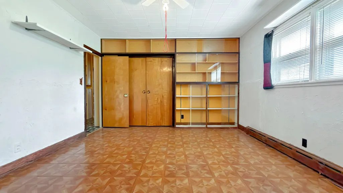
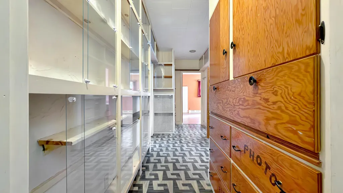
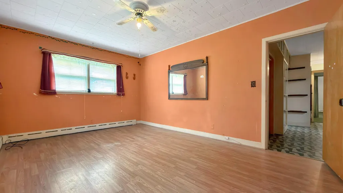
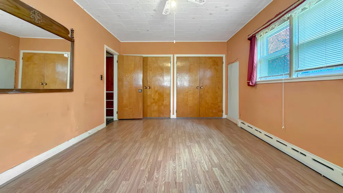
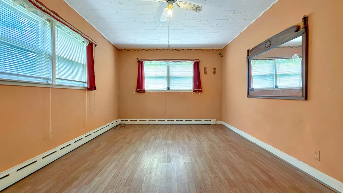
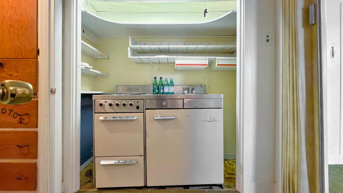
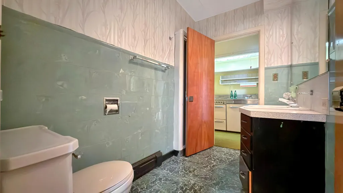
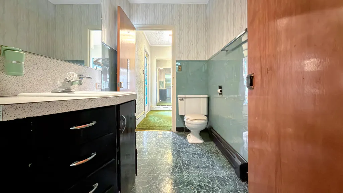
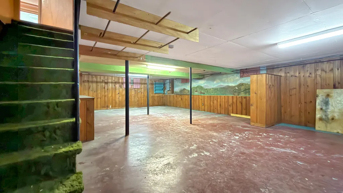
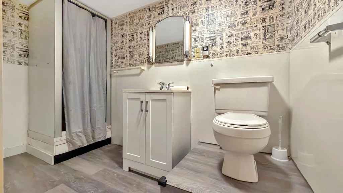
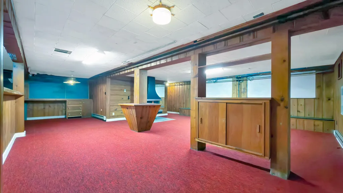
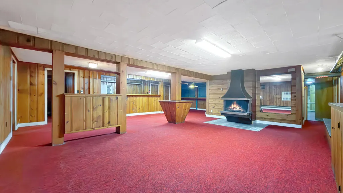
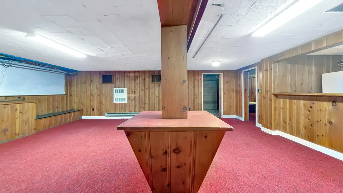
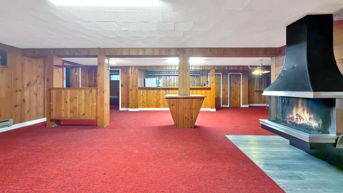
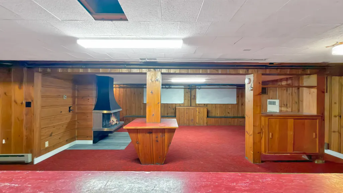
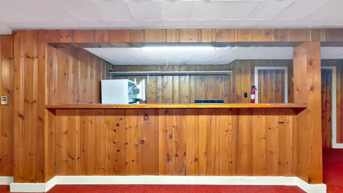
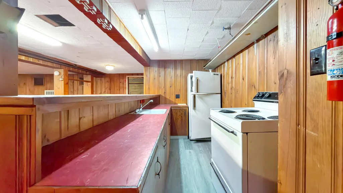
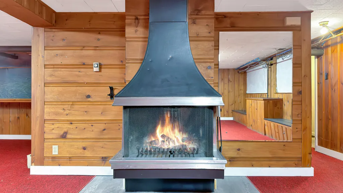
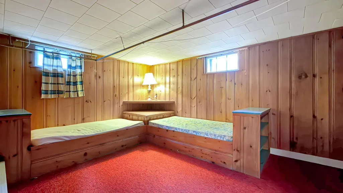
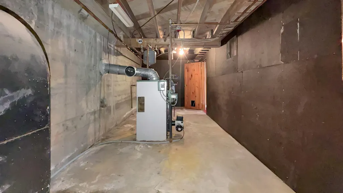
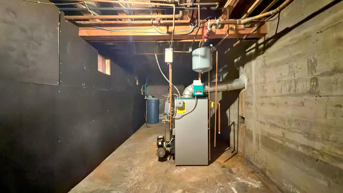
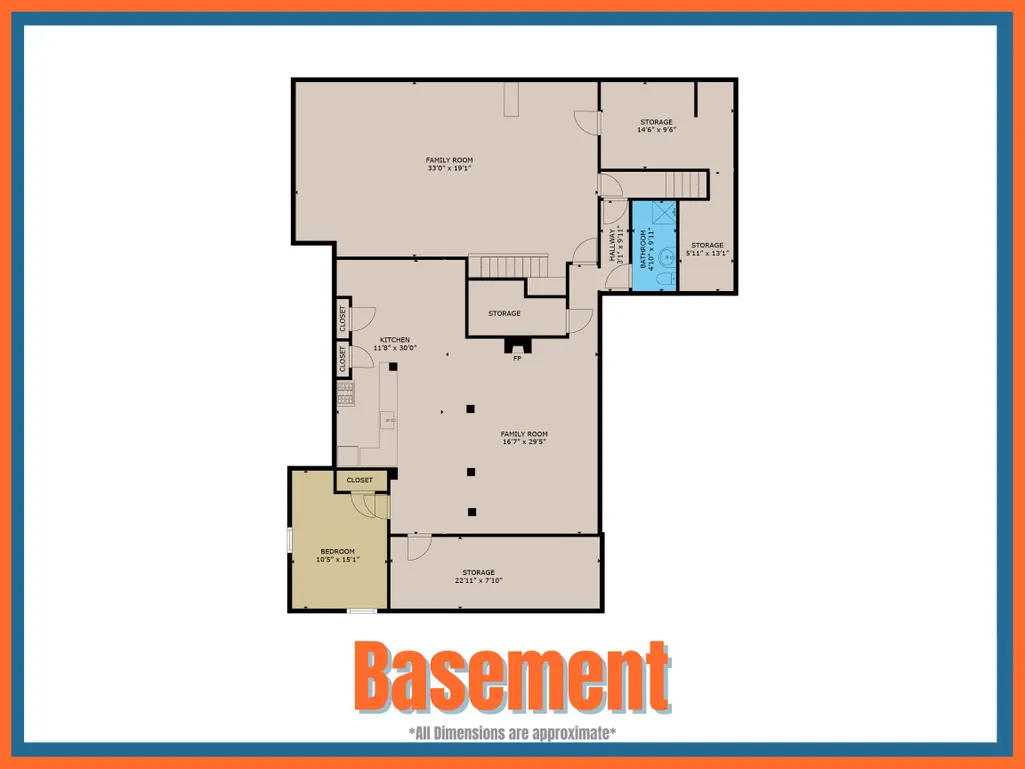
Spacious ranch home on an impressive 0.91-acre in-town lot in Caribou. Tucked in on a quiet street, this property offers a convenient location with more outdoor space than you typically find in town. The paved driveway, large backyard, and practical layout make this a solid opportunity with plenty of room to spread out. The main floor features 4 bedrooms, 2 bathrooms, a real wood-burning fireplace, and a sunroom/enclosed porch that adds extra living space and natural light. This level also offers a dedicated laundry area off the kitchen, along with lots of built-in storage, shelving, and practical spaces throughout. The finished basement was previously set up as an apartment and now offers a great bonus area with a kitchen/bar space, full bathroom, and another real wood-burning fireplace. Use it for entertaining, guests, hobbies, or additional flexible living space. The unfinished portion of the basement provides excellent storage and utility space. The home is dated and ready for updating, but it offers a strong platform for someone looking to bring their own vision to life. Public utilities, a generous lot, and a surprising amount of space make this one worth a closer look. You really need to see it in person to understand how much room this home has to offer.
General Features
| Sewer | Public Sewer |
|---|---|
| Zoning | Residential |
| Electric | Circuit Breakers |
| Tax Year | 2024 |
| County | Aroostook |
| Property Type | Residential |
| HOA | false |
| Status | Active |
| City | Caribou |
| Lot Size Units | Acres |
| Lot Size Square Feet | 39639.6 |
| Tax Annual Amount | 4879 |
| Standard Status | Active |
| Tax Lot | 001 |
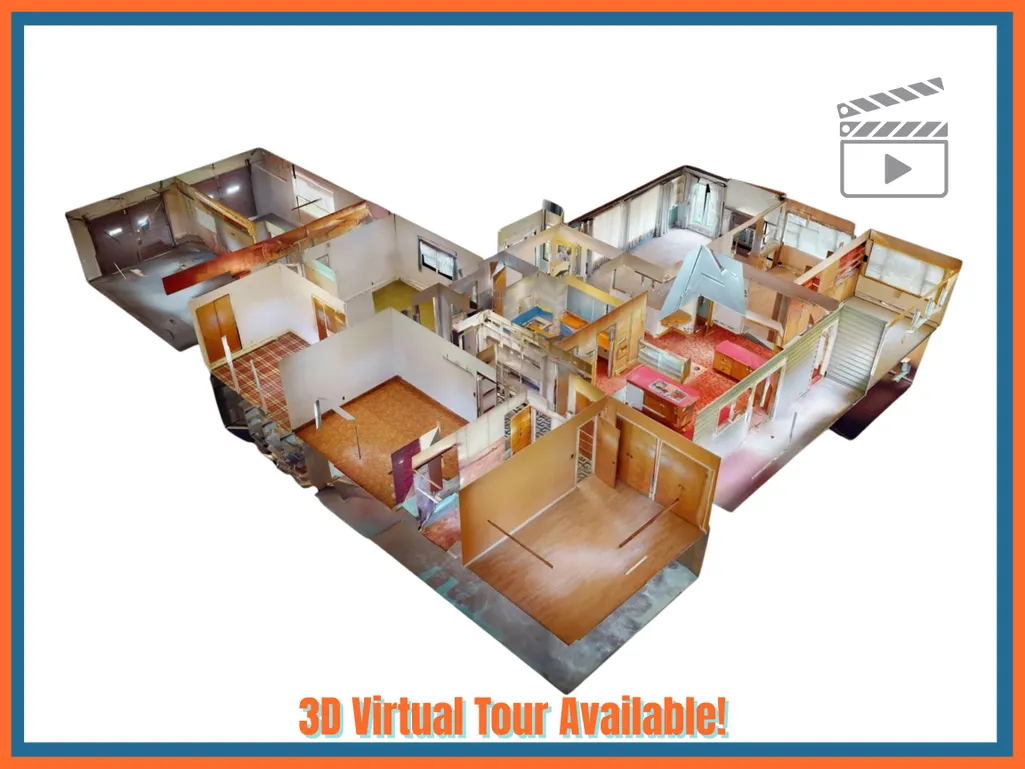
| Virtual Tour | https://my.matterport.com/show/?m=ydaLiF5HvYN&mls=1 |
| Heating | Oil,Baseboard |
| Cooling | None |
| Property Subtype | Single Family Residence |
| Garage Y/N | true |
| Land Lease Y/N | false |
| Roof | Shingle |
| Garage Spaces | 2 |
| Architectural Style | Ranch |
| Construction Materials | Wood Frame,Composition |
| Year Built | 1955 |
| Attached Garage | true |
| Total Rooms | 12 |
| Full Baths | 3 |
Interior Features
| Total Baths | 3 |
|---|---|
| Air Conditioning Y/N | false |
| Heating Y/N | true |
| Basement | Interior Entry,Finished,Full |
| Flooring | Carpet,Laminate,Linoleum |
| Total Fireplaces | 2 |
| Fireplace Y/N | true |
| Above Grade Finished Area | 2076 |
| Total Bedrooms | 4 |
| Below Grade Finished Area | 1476 |
| Furnished Y/N | Unfurnished |
Exterior Features
| Parking Features | Paved,1 - 4 Spaces |
|---|---|
| Lot Features | Intown,Level,Open Lot |
| Water Source | Public |
| Lot Size Area | 0.91 |
| Lot Size Acres | 0.91 |
| Road Surface Type | Paved |
| Lot Size Source | Public Records |
| Waterfront Y/N | false |
| Building Area Total | 3552 |
| Foundation Details | Poured Concrete |
Amenities
- Foreclosure
- Views
- Short Sale
- New Construction
- Adult 55+
- Lease To Own
- No HOA Fees
- Furnished
- Primary On Main
- Air Conditioning
- Seller Finance
- Green
- Fixer Upper
- Horse
- Golf
- Fireplace
- Deck
- Garage
- Basement
- Pool
Property vs Single Family Average in 04736
Statistics provided by Inside Real Estate
Price
Taxes
Year Built
 Listing data is derived in whole or in part from the Maine IDX and is for consumers' personal, non commercial use only. Dimensions are approximate and not guaranteed. All data should be independently verified ©2026 Maine Real Estate Information System, Inc. All Rights Reserved.
