
Views - Primary on Main


Address
25 Deer Hill Lane, Hampden, ME
Price
$ 715,000
Property Attributes
- MLS#1653520
- TypeSingle Family
- Listing Status Pending
- CountyPenobscot
- CityHampden
- NeighborhoodEllingwood Heights Subdivision
- Zip04444
- StyleCape Cod, Contemporary, New Englander
- Year Built1994
- Taxes$ 9644
- Price$ 715,000
- Bedrooms4
- Full Bathrooms3
- Half Bathrooms1
- Sqr Footage3257
- Lot Size2 Acres
Data Source:
Maine Listings (MREIS)
Property Description
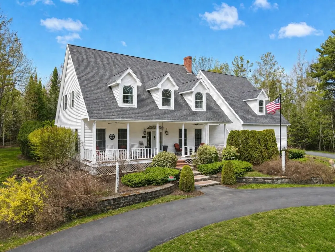
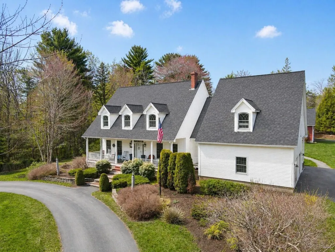
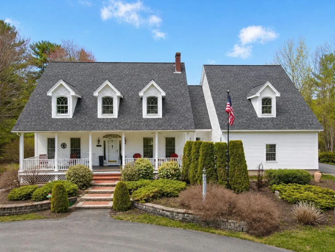
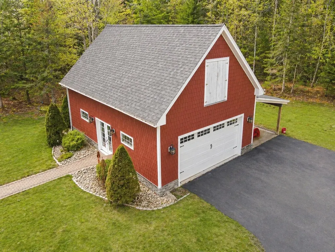
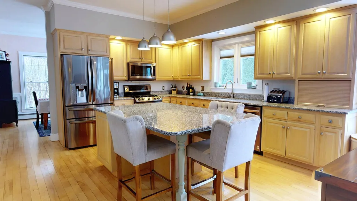
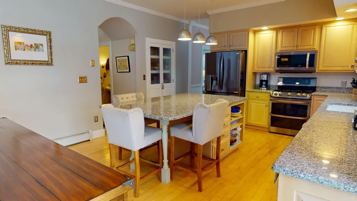
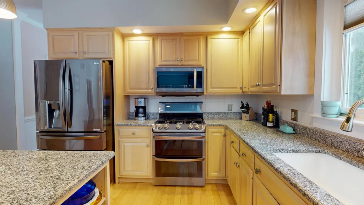
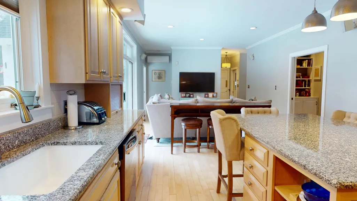
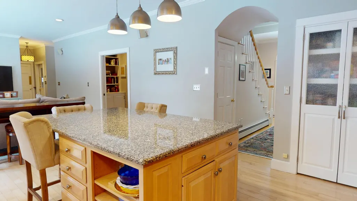
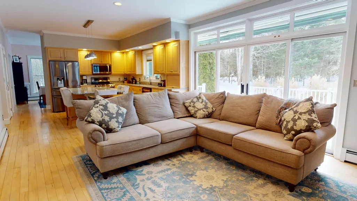
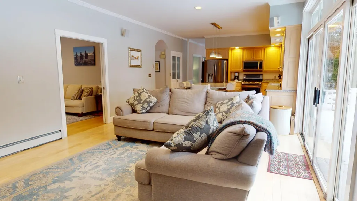
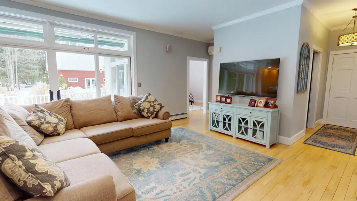
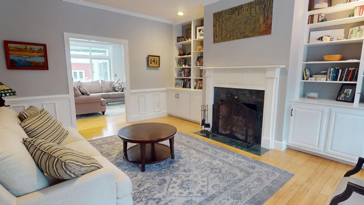
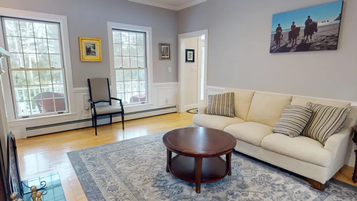
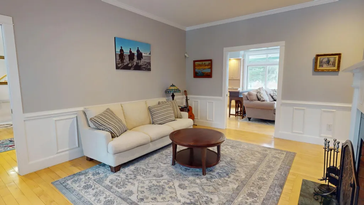
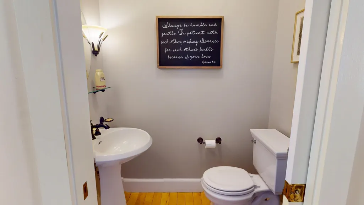
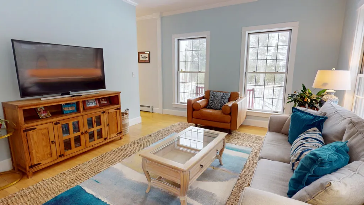
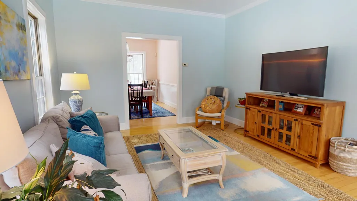
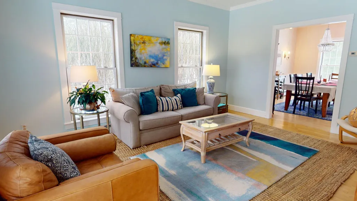
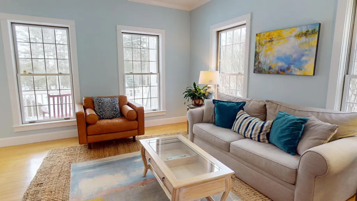
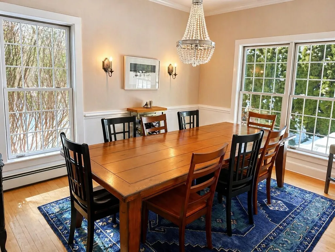
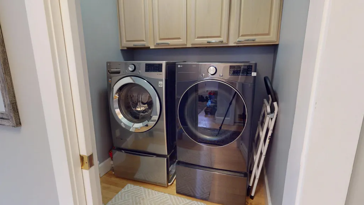
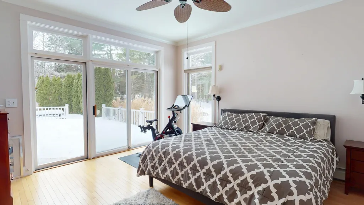
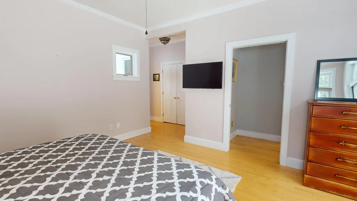
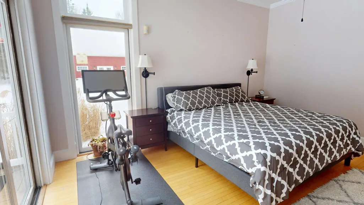
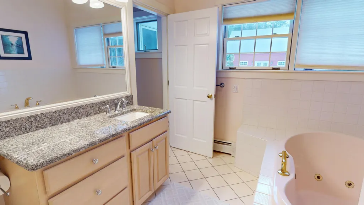
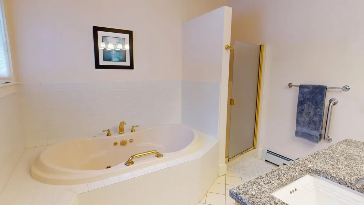
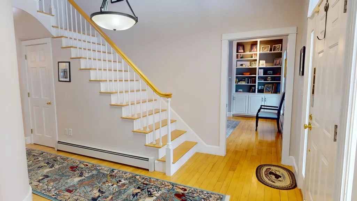
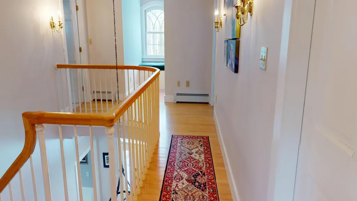
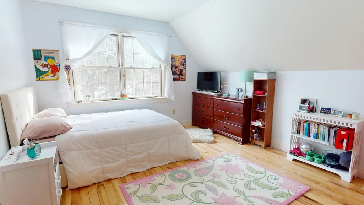
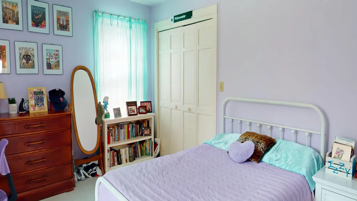
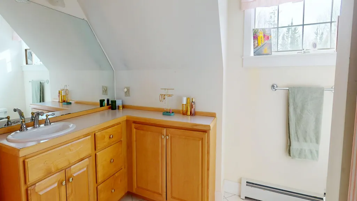
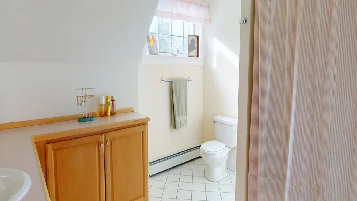
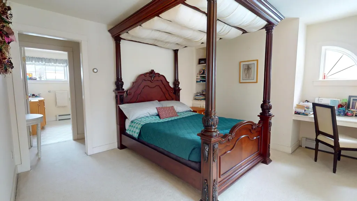
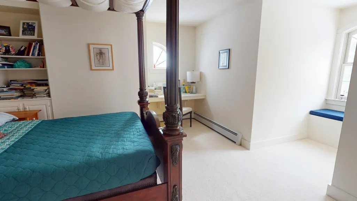
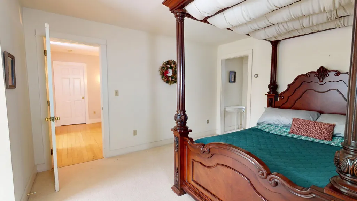
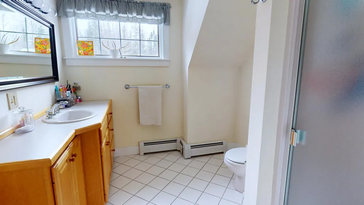
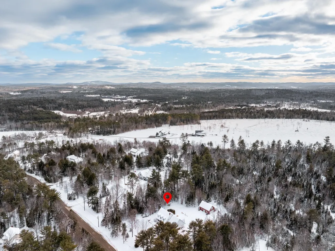
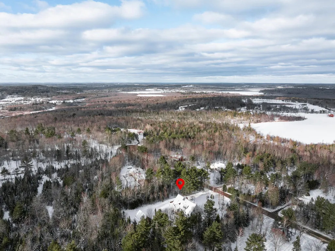
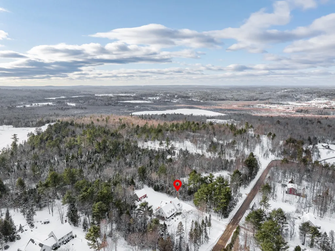
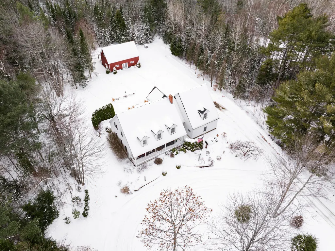
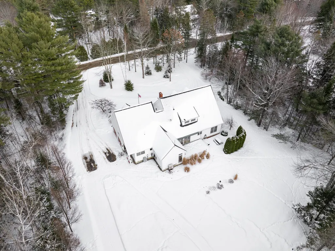
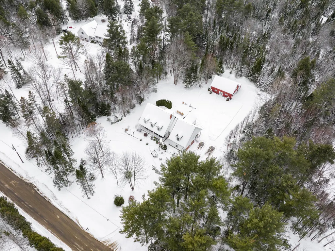
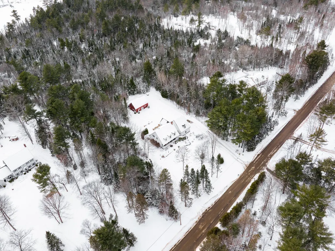
Welcome home to this quality-built classic colonial! Situated on a picturesque 2-acre lot in one of Hampden's most desirable and well-established subdivisions, you'll quickly forget you are only minutes to schools, the bustle of downtown Bangor, all amenities and a quick commute to Northern Light EMMC. This home has a long list of great features, including your choice of primary suite on both the first and second floor, a two-story barn/garage built in 2013, standby generator, and heat pump. The spacious eat-in kitchen is located in the heart of the home with an over-sized center island, granite countertops, SS appliances, and pantry while opening to a sun-filled family room and leading into a formal dining space. When welcoming guests from the charming farmer's porch, the foyer offers an arched hallway and flow of gleaming hardwood floors continuing into the living room with a wood-burning fireplace and custom built-ins and a cozy formal sitting area. The first-floor suite boasts direct access to the private back deck, an impressive walk-in closet, and full bathroom with a whirlpool tub and walk-in shower. Completing the first floor you'll also find a practical mudroom connecting to an oversized two-car garage, a laundry room, and a guest half-bathroom. On the second floor you'll find a spacious bedroom with full bathroom suite, walk-in closet and built-in desk, two additional generous bedrooms, a third full bathroom, and thoughtful storage throughout. A full unfinished basement has a workshop area and partially finished office space. You will feel the warm charm and quality in this special Hampden home!
General Features
| Sewer | Private Sewer,Septic Design Available,Septic Tank |
|---|---|
| Zoning | RES |
| Electric | Circuit Breakers,Generator Hookup |
| Tax Year | 2025 |
| County | Penobscot |
| Property Type | Residential |
| HOA | false |
| Status | Pending |
| City | Hampden |
| Lot Size Units | Acres |
| Lot Size Square Feet | 87120 |
| Tax Annual Amount | 9644 |
| Standard Status | Pending |
| Tax Lot | A-007 |
| View | Scenic |
| Virtual Tour | https://my.matterport.com/show/?m=KvQ9E2VtSTR |
| Heating | Electric,Oil,Propane,Baseboard,Heat Pump,Hot Water,Zoned |
| Cooling | Heat Pump |
| Property Subtype | Single Family Residence |
| Garage Y/N | true |
| Land Lease Y/N | false |
| Pets Allowed | Other Restrictions |
| Subdivision Name | Ellingwood Heights Subdivision |
| Roof | Shingle |
| Garage Spaces | 4 |
| Architectural Style | Cape Cod,Contemporary,New Englander |
| Construction Materials | Wood Frame,Clapboard |
| Year Built | 1994 |
| Attached Garage | true |
| Total Rooms | 11 |
| Full Baths | 3 |
| Appliances | Dishwasher,Dryer,Microwave,Gas Range,Refrigerator,Washer |
| Other Structures | Barn(s) |
| Patio/Porch Features | Deck,Porch |
| Energy Efficient | Water Heater |
Interior Features
| Total Baths | 4 |
|---|---|
| Air Conditioning Y/N | true |
| Heating Y/N | true |
| Basement | Interior Entry,Full,Unfinished |
| Flooring | Carpet,Tile,Wood |
| Total Fireplaces | 1 |
| Fireplace Y/N | true |
| Above Grade Finished Area | 3257 |
| Half Baths | 1 |
| Total Bedrooms | 4 |
| Interior Amenities | 1st Floor Bedroom,1st Floor Primary Bedroom w/Bath,Pantry,Storage,Walk-In Closet(s),Primary Bedroom w/Bath |
| Furnished Y/N | Negotiable |
| Laundry Features | Main Level |
Exterior Features
| Parking Features | Paved,1 - 4 Spaces,On Site,Garage Door Opener,Carport,Detached,Inside Entrance |
|---|---|
| Lot Features | Near Shopping,Near Town,Neighborhood,Subdivided,Cul-De-Sac,Open Lot,Landscaped,Wooded |
| Water Source | Private,Well |
| Lot Size Area | 2 |
| Lot Size Acres | 2 |
| Road Surface Type | Paved |
| Lot Size Source | Public Records |
| Waterfront Y/N | false |
| Building Area Total | 3257 |
| Foundation Details | Poured Concrete |
| Spa | true |
| Other Equipment | Generator,Internet Access Available |
Amenities
- Foreclosure
- Views
- Short Sale
- New Construction
- Adult 55+
- Lease To Own
- No HOA Fees
- Furnished
- Primary On Main
- Air Conditioning
- Seller Finance
- Green
- Fixer Upper
- Horse
- Golf
- Fireplace
- Deck
- Garage
- Basement
- Pool
Property vs Single Family Average in 04444
Statistics provided by Inside Real Estate
Price
Taxes
Year Built
 Listing data is derived in whole or in part from the Maine IDX and is for consumers' personal, non commercial use only. Dimensions are approximate and not guaranteed. All data should be independently verified ©2026 Maine Real Estate Information System, Inc. All Rights Reserved.
